Welcome to the tree-lined streets of Woodlawn Village! This spacious, updated mid-century home sits on nearly half an acre and offers an ideal blend of character, comfort, and functionality. Featuring 4 bedrooms, 3.5 bathrooms, a separate laundry room, and an attached 2-car garage, this home has space for everyone. Upon entering, you’re greeted by an open living area with a wall of windows overlooking the screened-in porch- the perfect spot for relaxing evenings outdoors. The living room’s wood-burning fireplace creates a cozy atmosphere, and the dining area provides an inviting space for gatherings. To your left, the kitchen features a bright sun tunnel for natural light, an eat-in nook, and ample storage. Just beyond the living and dining rooms, an addition provides even more flexibility- with a built-in drop zone, storage and desk area, and access to the garage. This area also includes a large bedroom with a walk-in closet, window seat, built-in shelving and desk, and a full bath with a walk-in shower- perfect for a private primary suite, in-law quarters, or guests who may never want to leave. To the right of the entryway, stairs lead to two additional levels. The lower level offers a spacious family room with a second fireplace, a laundry room with a half bath, and walk-out access to the backyard. Large windows fill the space with natural light. Upstairs, the primary suite overlooks the backyard and features an attached bathroom. Two additional bedrooms and another full bath complete this level. Hardwood floors run throughout the main living areas and upstairs bedrooms, accented by beautiful original woodwork. Outside, enjoy a fully fenced backyard surrounded by mature trees for shade and privacy. Located close to east side schools, medical facilities, and grocery stores, this home combines classic charm with modern updates- and room to spread out. If you’re looking for space, comfort, and convenience in a desirable neighborhood, this home is a must-see!
Sold-co-op w/mbr
Price Unknown
6612 E Murdock St, Wichita, KS 67206
4beds
2,828sqft
Single Family Onsite Built
Built in 1955
0.41 Acres Lot
$347,200 Zestimate®
$--/sqft
$2,662 Estimated rent
Home value
$347,200
$316,000 - $382,000
$2,662/mo
Zestimate® history
Owner options
List your home for rent
$2,662/mo
Rent Zestimate®
Find your next renter with Zillow Rental Manager. Plus, with online applications, you can quickly screen prospective tenants – for free.
$2,662/mo
Rent Zestimate®
Refinance and save
Refinancing to a lower rate could help reduce your monthly payments and save thousands over the life of the loan.
Explore your selling options
Work with a Zillow partner agent
Leverage their expertise and Zillow's premium Showcase listings to get your home seen by more buyers.
Get startedList with your own agent
Get your home in front of millions of buyers by listing it on Zillow.
Learn how to do itSell it yourself
Take full control of how buyers see your home on Zillow by listing For Sale by Owner (FSBO).
List your homeWhat's special
Zillow last checked:
Listing updated:
Listed by:
April Richey CELL:316-648-9021,
Keller Williams Signature Partners, LLC
Bought with:
Teri Monteferrante, SP00228112
Source: SCKMLS as distributed by MLS GRID,MLS#: 663448
Facts & features
Interior
Bedrooms & bathrooms
- Bedrooms: 4
- Bathrooms: 4
- Full bathrooms: 3
- 1/2 bathrooms: 1
Primary bedroom
- Description: Wood
- Level: Upper
- Area: 288
- Dimensions: 24x12
Bedroom
- Description: Luxury Vinyl
- Level: Main
- Area: 210.08
- Dimensions: 11.6x18.11
Bedroom
- Description: Wood
- Level: Upper
- Area: 120
- Dimensions: 12x10
Bedroom
- Description: Wood
- Level: Upper
- Area: 120
- Dimensions: 12x10
Dining room
- Description: Wood
- Level: Main
- Area: 165
- Dimensions: 15x11
Family room
- Description: Carpet
- Level: Lower
- Area: 420
- Dimensions: 30x14
Kitchen
- Description: Vinyl
- Level: Main
- Area: 160
- Dimensions: 16x10
Living room
- Description: Wood
- Level: Main
- Area: 150
- Dimensions: 15x10
Heating
- Forced Air, Heat Pump, Natural Gas
Cooling
- Attic Fan, Central Air, Electric, Heat Pump
Appliances
- Laundry: Lower Level, Laundry Room, 220 equipment
Features
- Ceiling Fan(s), Walk-In Closet(s), Vaulted Ceiling(s)
- Flooring: Hardwood
- Doors: Storm Door(s)
- Basement: Finished
- Number of fireplaces: 2
- Fireplace features: Living Room, Family Room, Wood Burning, Double Sided, Glass Doors
Interior area
- Total interior livable area: 2,828 sqft
- Finished area above ground: 2,072
- Finished area below ground: 756
Property
Parking
- Total spaces: 2
- Parking features: Attached, Garage Door Opener
- Garage spaces: 2
Features
- Levels: One
- Stories: 1
- Patio & porch: Screened
- Exterior features: Guttering - ALL
- Fencing: Chain Link,Wood
Lot
- Size: 0.41 Acres
- Features: Standard
Details
- Additional structures: Storage
- Parcel number: 0871141803205020.00
Construction
Type & style
- Home type: SingleFamily
- Architectural style: Traditional
- Property subtype: Single Family Onsite Built
Materials
- Frame w/Less than 50% Mas
- Foundation: Partial, View Out, Crawl Space, Walk Out Below Grade
- Roof: Composition
Condition
- Year built: 1955
Utilities & green energy
- Gas: Natural Gas Available
- Utilities for property: Sewer Available, Natural Gas Available, Public
Community & HOA
Community
- Subdivision: WOODLAWN VILLAGE
HOA
- Has HOA: No
Location
- Region: Wichita
Financial & listing details
- Annual tax amount: $3,146
- Date on market: 10/16/2025
- Cumulative days on market: 10 days
- Ownership: Individual
- Road surface type: Paved
Price history
Price history is unavailable.
Public tax history
Tax history is unavailable.
Neighborhood: 67206
Nearby homes
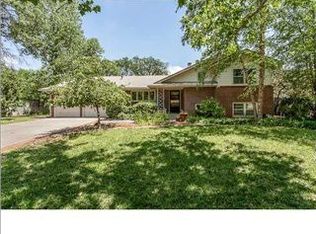
- $336,0003 bd2 ba2.3k sqft6612 E Murdock Ave, Wichita, KS 67206Off Market
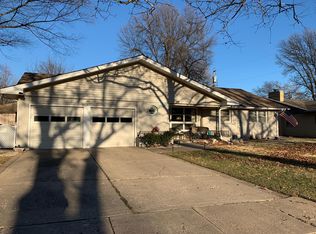
- $258,3003 bd2 ba2k sqft6620 E Murdock Ave, Wichita, KS 67206Off Market
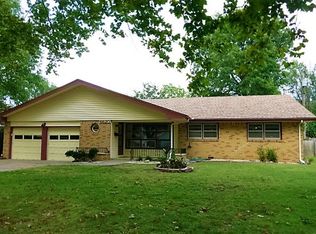
- $272,3003 bd2 ba2k sqft6620 E Murdock St, Wichita, KS 67206Off Market
- $245,5004 bd2 ba1.6k sqft6604 E Murdock Ave, Wichita, KS 67206Off Market
- $281,6004 bd2 ba2k sqft6604 E Murdock St, Wichita, KS 67206Off Market
- $309,6002 bd2 ba2k sqft741 N Mission Rd, Wichita, KS 67206Off Market
- $241,1003 bd2 ba1.6k sqft6609 E Murdock St, Wichita, KS 67206Off Market
- $251,6003 bd2 ba1.9k sqft6628 E Murdock Ave, Wichita, KS 67206Off Market
Nearby schools
GreatSchools rating
- 6/10Price-Harris Communications Magnet Elementary SchoolGrades: PK-5Distance: 0.2 mi
- 2/10Coleman Middle SchoolGrades: 6-8Distance: 1.1 mi
- 1/10Heights High SchoolGrades: 9-12Distance: 6.2 mi
Schools provided by the listing agent
- Elementary: Price-Harris
- Middle: Coleman
- High: Heights
Source: SCKMLS as distributed by MLS GRID. This data may not be complete. We recommend contacting the local school district to confirm school assignments for this home.
Sell for more on Zillow
Get a Zillow Showcase℠ listing at no additional cost and you could sell for .
$347,200
2% more
+$6,944
With Zillow Showcase(estimated)
$354,144
Sell for more on Zillow
Get a Zillow Showcase℠ listing at no additional cost and you could sell for .
$347,200
2% more
+$6,944
With Zillow Showcase(estimated)
$354,144
- Kansas
- Sedgwick County
- Wichita
- 67206
- 6612 E Murdock St
