Skip main navigation
Sold
  • $370,000

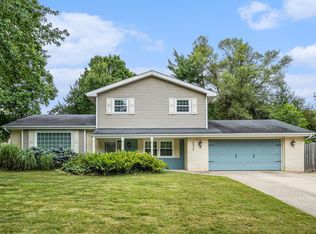
    6612 Evergreen St, Portage, MI 49024

    3beds
    2,023sqft
    Single Family Residence
    Built in 1963
    0.28 Acres Lot
    $386,700 Zestimate®
    $183/sqft
    $2,373 Estimated rent

    Home value

    $386,700

    $363,000 - $414,000

    $2,373/mo

    Zestimate® history
    Loading
    Loading...

    Owner options

    List your home for rent

    $2,373/mo

    Rent Zestimate®

    Find your next renter with Zillow Rental Manager. Plus, with online applications, you can quickly screen prospective tenants – for free.

    Learn more

    $2,373/mo

    Rent Zestimate®

    Refinance and save

    $2,412/mo

    Est. payment

    Refinancing to a lower rate could help reduce your monthly payments and save thousands over the life of the loan.

    See today's rates

    $2,412/mo

    Est. payment

    Explore your selling options

    Work with a Zillow partner agent

    Leverage their expertise and Zillow's premium Showcase listings to get your home seen by more buyers.

    Get started

    List with your own agent

    Get your home in front of millions of buyers by listing it on Zillow.

    Learn how to do it

    Sell it yourself

    Take full control of how buyers see your home on Zillow by listing For Sale by Owner (FSBO).

    List your home

    What's special

    Welcome to 6612 Evergreen Street in beautiful Portage, Michigan! Situated in a quiet and friendly neighborhood, offering both privacy and convenience. You'll be close to local parks, shopping centers, with easy access to major highways for commuting, and just 1 block from the neighborhood community pool & tennis courts . This is a rare opportunity to own a fully renovated, move-in-ready home in award winning Portage Schools .This stunning three-bedroom, two-bath home offers over 2,000 square feet of thoughtfully designed living space, blending modern amenities with classic charm. With numerous recent renovations and high-end upgrades, this property is perfect for homeowners who appreciate quality and style. As you enter the home, you'll immediately notice the open floor plan, a result of the current owners' vision to create a bright, spacious living area by removing walls. This open layout provides a seamless flow between the living room, dining area, and kitchen, making it ideal for both entertaining and everyday living. Gorgeous, refinished hardwood floors run throughout the main living areas, adding warmth and elegance to the space.The heart of the home is undoubtedly the new, high-end gourmet kitchen. No expense was spared in designing this culinary masterpiece, which features top-of-the-line appliances, custom cabinetry, and stunning quartz countertops. The centerpiece of the kitchen is the oversized center island, perfect for meal prep, casual dining, or social gatherings. It even includes a separate sink, making food preparation a breeze. Whether you're a seasoned chef or just enjoy cooking, this kitchen will inspire your creativity and provide the perfect setting. Both full bathrooms have been completely renovated, showcasing tasteful and modern finishes. From sleek tile work to elegant fixtures, every detail has been carefully chosen to create a spa-like atmosphere. The home also features a cozy and bright sunroom that serves as a perfect transition space between the indoor living area and the backyard. With three walls of windows, this sunroom is flooded with natural light and offers a peaceful view of the beautifully landscaped backyard. From here, step outside to the large patio, where you can enjoy outdoor dining, gardening, or simply relax in your private oasis. The basement is partially finished, offering additional rec room and inviting laundry room. Additional updates to the home include a newer roof, ensuring peace of mind for years to come. Fresh, neutral paint throughout the home enhances its modern appeal. The combination of these improvements makes the home feel like new, while maintaining its original character and charm.Don't miss your chance to make this beautifully updated home your own! Schedule a private tour today and experience everything 6612 Evergreen Street has to offer. Residents can be part of the Shannondale swim club community pool. Visit the site at Shannondaleswimclub.com/membership to register.

    Zillow last checked:

    Listing updated:

    Listed by:

    Lori Barnett 269-381-7653,

    Chuck Jaqua, REALTOR

    Bought with:

    Mary Beth Sons, 6501376289

    Redzone Realty Group, LLC

    Source: MichRIC,MLS#: 24047942MLS Logo

    Facts & features

    Interior

    Bedrooms & bathrooms
    • Bedrooms: 3
    • Bathrooms: 2
    • Full bathrooms: 2
    • Main level bedrooms: 3
    Dining room
    • Description: Formal
    Heating
    • Forced Air
    Cooling
    • Central Air
    Appliances
    • Included: Humidifier, Dishwasher, Dryer, Microwave, Oven, Range, Refrigerator, Washer, Water Softener Owned
    • Laundry: In Basement
    Features
    • Center Island, Eat-in Kitchen
    • Flooring: Carpet, Tile, Wood
    • Basement: Crawl Space,Full
    • Number of fireplaces: 1
    • Fireplace features: Family Room, Wood Burning
    Interior area
    • Total structure area: 1,723
    • Total interior livable area: 2,023 sqft
    • Finished area below ground: 300

    Property

    Parking
    • Total spaces: 2
    • Parking features: Garage Door Opener, Attached
    • Garage spaces: 2
    Features
    • Stories: 1
    • Pool features: Association Indoor Pool
    Lot
    • Size: 0.28 Acres
    • Dimensions: 92 x 132
    • Features: Shrubs/Hedges
    Details
    • Additional structures: Shed(s)
    • Parcel number: 391004860081O

    Construction

    Type & style
    • Home type: SingleFamily
    • Architectural style: Ranch
    • Property subtype: Single Family Residence
    Materials
    • Brick, Wood Siding
    • Roof: Composition
    Condition
    • New construction: No
    • Year built: 1963

    Utilities & green energy

    • Sewer: Public Sewer
    • Water: Public
    • Utilities for property: Natural Gas Connected

    Community & HOA

    Community
    • Subdivision: Mahogany Acres
    HOA
    • Amenities included: Indoor Pool, Tennis Court(s)
    • Services included: Other
    Location
    • Region: Portage

    Financial & listing details

    • Price per square foot: $183/sqft
    • Tax assessed value: $103,958
    • Annual tax amount: $4,503
    • Date on market: 9/11/2024
    • Listing terms: Cash,FHA,VA Loan,Conventional
    • Road surface type: Paved

    Price history

    DateEventPrice
    11/12/2024Sold$370,000-3.9%$183/sqft
    Source: MichRIC #24047942 Report a problem
    10/13/2024Pending sale$385,000$190/sqft
    Source: MichRIC #24047942 Report a problem
    9/27/2024Price change$385,000-2.5%$190/sqft
    Source: MichRIC #24047942 Report a problem
    9/11/2024Listed for sale$395,000+158%$195/sqft
    Source: MichRIC #24047942 Report a problem
    5/31/2016Sold$153,100-4.3%$76/sqft
    Source: Public Record Report a problem
    5/17/2016Pending sale$159,900$79/sqft
    Source: Kalamazoo - Oakland #16015284 Report a problem
    5/16/2016Listed for sale$159,900$79/sqft
    Source: Kalamazoo - Oakland #16015284 Report a problem
    4/11/2016Pending sale$159,900$79/sqft
    Source: Kalamazoo - Oakland #16015284 Report a problem
    4/8/2016Listed for sale$159,900$79/sqft
    Source: Berkshire Hathaway HomeServices Michigan Real Estate #16015284 Report a problem

    Public tax history

    YearProperty taxesTax assessment
    2025-- $134,800 +6.5%
    2024-- $126,600 +12.8%
    2023-- $112,200 +4.3%
    2022-- $107,600 +1.3%
    2021-- $106,200 +4.9%
    2020-- $101,200 +15.5%
    2018-- $87,600 +3.7%
    2017-- $84,500 +13.6%
    2016-- $74,400 +5.4%
    2015-- $70,600 +5.1%
    2014-- $67,200 +4.7%
    2013-- $64,200 -14.6%
    2012-- $75,200 +1.5%
    2011-- $74,100 -10.2%
    2010-- $82,500 +7%
    2009-- $77,100 -9.2%
    2008-- $84,900 +3.4%
    2004-- $82,100 +3.8%
    2003-- $79,100 +11.6%
    2002-- $70,900
    Find assessor info on the county website

    Neighborhood: 49024

    Nearby schools

    GreatSchools rating
    Schools provided by the listing agent
    • Middle: Portage North Middle School
    • High: Portage Northern High School

    Source: MichRIC. This data may not be complete. We recommend contacting the local school district to confirm school assignments for this home.

    Get a cash offer in 3 minutes
    Find out how much your home could sell for in as little as 3 minutes with a no-obligation cash offer.
    Estimated market value
    $386,700
    Get a cash offer in 3 minutes
    Find out how much your home could sell for in as little as 3 minutes with a no-obligation cash offer.
    Estimated market value
    $386,700