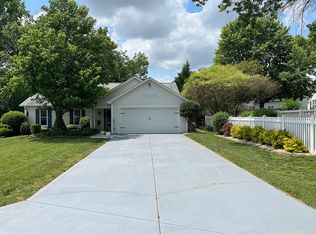
Welcome home. This well cared for home features 2 story great room, new kitchen, new flooring on main level and newer carpet upstairs, paver patio with grilling island, fenced yard all on a cut-de-sac lot. Conveniently located close to everything in SW Charlotte. Refrigerator Washer and dryer are included. This will not last long!
Closed
$355,000
6612 Georgeanne Ct, Charlotte, NC 28217
2beds
1,607sqft
Single Family Residence
Built in 1989
0.3 Acres Lot
$361,700 Zestimate®
$221/sqft
$2,085 Estimated rent
Home value
$361,700
$344,000 - $380,000
$2,085/mo
Zestimate® history
Owner options
List your home for rent
$2,085/mo
Rent Zestimate®
Find your next renter with Zillow Rental Manager. Plus, with online applications, you can quickly screen prospective tenants – for free.
$2,085/mo
Rent Zestimate®
Refinance and save
$2,133/mo
Est. payment
Refinancing to a lower rate could help reduce your monthly payments and save thousands over the life of the loan.
$2,133/mo
Est. payment
Explore your selling options
Work with a Zillow partner agent
Leverage their expertise and Zillow's premium Showcase listings to get your home seen by more buyers.
Get startedList with your own agent
Get your home in front of millions of buyers by listing it on Zillow.
Learn how to do itSell it yourself
Take full control of how buyers see your home on Zillow by listing For Sale by Owner (FSBO).
List your homeWhat's special
New kitchenPaver patioFenced yardNew flooringNewer carpet upstairs
Zillow last checked:
Listing updated:
Listed by:
Susan Chambers schambers@cbcarolinas.com,
Coldwell Banker Realty
Bought with:
Sahiti Kotha
Keller Williams South Park
Source: Canopy MLS as distributed by MLS GRID,MLS#: 4095611
Facts & features
Interior
Bedrooms & bathrooms
- Bedrooms: 2
- Bathrooms: 3
- Full bathrooms: 2
- 1/2 bathrooms: 1
Primary bedroom
- Level: Upper
Bedroom s
- Level: Upper
Bedroom s
- Level: Upper
Dining room
- Level: Main
Other
- Level: Main
Kitchen
- Features: Kitchen Island
- Level: Main
Laundry
- Level: Main
Sunroom
- Level: Main
Heating
- Central, Heat Pump
Cooling
- Central Air
Appliances
- Included: Dishwasher, Dryer, Electric Range, Microwave, Refrigerator, Washer, Washer/Dryer
- Laundry: Electric Dryer Hookup, Mud Room
Features
- Flooring: Carpet, Laminate, Tile, Vinyl
- Has basement: No
- Fireplace features: Great Room
Interior area
- Total structure area: 1,607
- Total interior livable area: 1,607 sqft
- Finished area above ground: 1,607
- Finished area below ground: 0
Property
Parking
- Total spaces: 2
- Parking features: Attached Garage, Garage Faces Front, Garage on Main Level
- Attached garage spaces: 2
Features
- Levels: Two
- Stories: 2
- Patio & porch: Glass Enclosed, Patio
- Exterior features: Outdoor Kitchen
- Fencing: Back Yard
Lot
- Size: 0.3 Acres
- Features: Cul-De-Sac
Details
- Parcel number: 16722245
- Zoning: R3
- Special conditions: Standard
Construction
Type & style
- Home type: SingleFamily
- Property subtype: Single Family Residence
Materials
- Vinyl
- Foundation: Slab
- Roof: Fiberglass
Condition
- New construction: No
- Year built: 1989
Utilities & green energy
- Sewer: Public Sewer
- Water: City
Community & HOA
Community
- Subdivision: Mcdowell Farms
Location
- Region: Charlotte
Financial & listing details
- Price per square foot: $221/sqft
- Tax assessed value: $339,900
- Date on market: 12/22/2023
- Cumulative days on market: 2 days
- Listing terms: Cash,Conventional,FHA,VA Loan
- Road surface type: Concrete, Paved
Price history
| Date | Event | Price |
|---|---|---|
| 1/24/2024 | Sold | $355,000+1.5%$221/sqft |
Source:  Canopy MLS as distributed by MLS GRID #4095611 Report a problem Canopy MLS as distributed by MLS GRID #4095611 Report a problem | ||
| 12/22/2023 | Listed for sale | $349,900+57.3%$218/sqft |
Source: Canopy MLS as distributed by MLS GRID #4095611 Report a problem | ||
| 3/31/2020 | Sold | $222,400+1.1%$138/sqft |
Source: Canopy MLS as distributed by MLS GRID #3596878 Report a problem | ||
| 3/4/2020 | Pending sale | $219,900$137/sqft |
Source: Allen Tate Steele Creek #3596878 Report a problem | ||
| 3/1/2020 | Listed for sale | $219,900+41.9%$137/sqft |
Source: Allen Tate Steele Creek #3596878 Report a problem | ||
| 9/1/2015 | Listing removed | $155,000$96/sqft |
Source: Wilkinson ERA Real Estate #3089651 Report a problem | ||
| 7/10/2015 | Pending sale | $155,000+4.7%$96/sqft |
Source: Wilkinson ERA Real Estate #3089651 Report a problem | ||
| 7/9/2015 | Sold | $148,000-4.5%$92/sqft |
Source: Canopy MLS as distributed by MLS GRID #3089651 Report a problem | ||
| 5/31/2015 | Listed for sale | $155,000+21.1%$96/sqft |
Source: Wilkinson ERA Real Estate #3089651 Report a problem | ||
| 10/18/2011 | Sold | $128,000-8.2%$80/sqft |
Source: Public Record Report a problem | ||
| 8/8/2011 | Price change | $139,500-3.5%$87/sqft |
Source: Keller Williams Ballantyne Area #2028269 Report a problem | ||
| 7/1/2011 | Listed for sale | $144,500$90/sqft |
Source: Keller Williams Ballantyne Area #2028269 Report a problem | ||
Public tax history
| Year | Property taxes | Tax assessment |
|---|---|---|
| 2025 | -- | $339,900 |
| 2024 | -- | $339,900 |
| 2023 | $2,632 +39.4% | $339,900 +86% |
| 2022 | $1,889 +0.6% | $182,700 |
| 2021 | $1,878 +0.4% | $182,700 |
| 2020 | $1,870 +0.8% | $182,700 |
| 2019 | $1,855 -0.1% | $182,700 +34.4% |
| 2018 | $1,856 +2.4% | $135,900 |
| 2017 | $1,813 | $135,900 |
| 2016 | $1,813 | $135,900 |
| 2015 | $1,813 +0.3% | $135,900 |
| 2014 | $1,808 | $135,900 |
| 2013 | -- | $135,900 |
| 2012 | -- | $135,900 |
| 2011 | -- | $135,900 +3.3% |
| 2010 | -- | $131,500 |
| 2009 | -- | $131,500 |
| 2008 | -- | $131,500 |
| 2007 | -- | $131,500 |
| 2006 | -- | $131,500 |
| 2005 | -- | $131,500 |
| 2004 | -- | $131,500 |
| 2003 | -- | $131,500 +12.5% |
| 2002 | -- | $116,910 |
| 2001 | -- | $116,910 |
| 2000 | -- | $116,910 |
Find assessor info on the county website
Neighborhood: Yorkmount
Nearby homes
- $354,7003 bd2 ba1.5k sqft6610 Georgeanne Ct, Charlotte, NC 28217Off Market
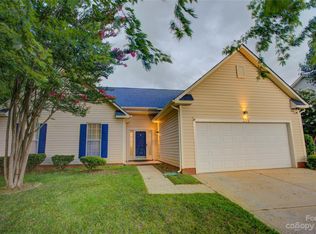
- $334,5003 bd2 ba1.8k sqft6611 Georgeanne Ct, Charlotte, NC 28217Off Market
- $360,0003 bd2 ba1.4k sqft1208 Land Grant Rd, Charlotte, NC 28217Sold
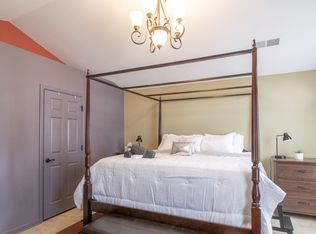
- $335,0004 bd2 ba1.8k sqft6605 Rockaway Ct, Charlotte, NC 28217Sold
- $358,0003 bd2 ba2k sqft1214 Land Grant Rd, Charlotte, NC 28217Off Market
- $343,7003 bd3 ba1.8k sqft6601 Rockaway Ct, Charlotte, NC 28217Off Market
- $354,0004 bd2 ba1.9k sqft1202 Land Grant Rd, Charlotte, NC 28217Off Market
- $337,7003 bd2 ba1.6k sqft6609 Georgeanne Ct, Charlotte, NC 28217Off Market
Nearby schools
GreatSchools rating
- 7/10Steele Creek ElementaryGrades: PK-5Distance: 2.2 mi
- 7/10Robert F Kennedy MiddleGrades: 6-8Distance: 2.3 mi
- 5/10Olympic High SchoolGrades: 9-12Distance: 2 mi
Schools provided by the listing agent
- Elementary: Steele Creek
- High: Olympic
Source: Canopy MLS as distributed by MLS GRID. This data may not be complete. We recommend contacting the local school district to confirm school assignments for this home.
Get a cash offer in 3 minutes
Find out how much your home could sell for in as little as 3 minutes with a no-obligation cash offer.
Estimated market value
$361,700
Get a cash offer in 3 minutes
Find out how much your home could sell for in as little as 3 minutes with a no-obligation cash offer.
Estimated market value
$361,700
- North Carolina
- Mecklenburg County
- Charlotte
- 28217
- Yorkmount
- 6612 Georgeanne Ct
Nearby cities
Nearby neighborhoods
Nearby zip codes
Other Charlotte Topics
