Skip main navigation
Active
  • $395,000

    6612 Gingerloop Ct, Sacramento, CA 95842

    3beds
    960sqft
    : 
    Loading
    Get pre-qualified
    Single Family Residence
    Built in 1979
    7,200 Square Feet Lot
    $393,500 Zestimate®
    $411/sqft
    $-- HOA

    What's special

    Two-car garageQuality white plantation shuttersLuxury wood laminate flooringBright open-concept living spaceClassic wainscotingBuilt-in bedroom display bookshelfPrivate fully fenced yard
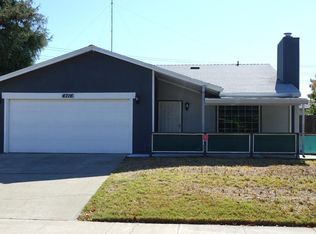
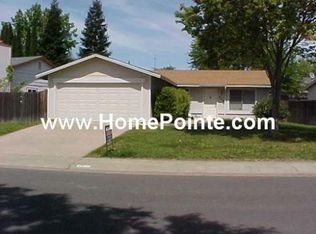
    Find your sweet spot on Gingerloop Court! Situated in the Foothill Farms area, this single-story cul-de-sac home is packed with premium upgrades, unique architectural character, and extensive storage options. The interior welcomes you with a bright, open-concept living space accented by luxury wood laminate flooring, elegant crown molding, and classic wainscoting. Quality white plantation shutters are featured throughout the home, including the large front window and the sliding glass doors. The kitchen highlights upgraded light wood cabinetry, a custom wood-framed recessed lighting tray, beautiful backsplash, and a seamless flow into the dining area. Thoughtful integrated storage is found throughout the property, including a trimmed media and display mantle in the living room, a built-in bedroom display bookshelf, and dual built-in bathroom medicine cabinets. The bedrooms feature large, energy-efficient dual-pane windows and floor-to-ceiling mirrored closet doors that maximize natural light, while the bathroom offers an oversized vanity, an expansive mirror under a custom light valance, and a high-set transom window providing natural light with added privacy. The exterior features exceptional utility with a two-car garage, a wide driveway, and a massive, fully covered side carport or breezeway complete with built-in utility shelving ideal for protected boat, trailer, or vehicle storage. A large, covered concrete back patio overlooks the private, fully fenced yard, which comes complete with a matching detached storage shed and low-maintenance landscaping. While the property does still need some remaining upgrades and repairs, several major features are already in place, including a newer HVAC system, newer dual-pane windows, close proximity to shopping and public transit, a clean Natural Hazard Disclosure report with no high-fire or mandatory flood zones, and absolutely no Mello-Roos. Boasting standard RD-5 single-family zoningwhich means the lot is legally eligible for a new owner to add a secondary guest house or tiny home (ADU)this property offers incredible future options (buyer to verify details and constraints with county). This charming house is ready for your personal touch to make it your home!
    41 days
    |
    733
    |
    54
    |

    Likely to sell faster than

    Zillow last checked:

    Listing updated:

    Listed by:

    Jennifer Sandvos DRE #01399501 916-532-5896,

    Real Broker,

    Erika Poindexter DRE #01903694 530-333-7207,

    Real Broker

    Source: MetroList Services of CA,MLS#: 226066295Originating MLS: MetroList Services, Inc.

    Loading...

      Facts & features

      Interior

      Bedrooms & bathrooms
      • Bedrooms: 3
      • Bathrooms: 1
      • Full bathrooms: 1
      Rooms
      • Room types: Master Bedroom, Kitchen, Living Room
      Primary bedroom
      • Features: Closet
      Dining room
      • Features: Dining/Living Combo
      Kitchen
      • Features: Breakfast Area, Laminate Counters
      Heating
      • Central
      Cooling
      • Ceiling Fan(s), Central Air
      Appliances
      • Included: Free-Standing Gas Range
      • Laundry: Hookups Only, In Garage
      Features
      • Flooring: Carpet, Laminate, Linoleum
      • Has fireplace: No
      Interior area
      • Total interior livable area: 960 sqft
      Video & virtual tour

      Property

      Parking
      • Total spaces: 2
      • Parking features: Attached, RV Access/Parking, RV Possible, Garage Door Opener, Garage Faces Front, Interior Access, Driveway
      • Attached garage spaces: 2
      • Has uncovered spaces: Yes
      Features
      • Fencing: Back Yard,Wood
      Lot
      • Size: 7,200 Square Feet
      • Features: Corner Lot, Court, Curb(s)/Gutter(s), Shape Regular, Street Lights, Landscape Back, Landscape Front
      Details
      • Additional structures: Shed(s)
      • Parcel number: 21903600400000
      • Zoning description: RD-5
      • Special conditions: Offer As Is

      Construction

      Type & style
      • Home type: SingleFamily
      • Architectural style: Ranch
      • Property subtype: Single Family Residence
      Materials
      • Frame
      • Foundation: Concrete, Slab
      • Roof: Shingle,Composition
      Condition
      • Year built: 1979

      Utilities & green energy

      • Sewer: Public Sewer
      • Water: Public
      • Utilities for property: Cable Available, Public, DSL Available, Electric, Sewer In & Connected, Natural Gas Connected

      Community & HOA

      Location
      • Region: Sacramento

      Financial & listing details

      • Price per square foot: $411/sqft
      • Tax assessed value: $389,109
      • Annual tax amount: $4,612
      • Price range: $395K - $395K
      • Date on market: 5/27/2026
      • Road surface type: Asphalt, Paved Sidewalk

        Estimated market value

        $393,500

        $374,000 - $413,000

        $2,319/mo

        Price history

        DateEventPrice
        5/27/2026Listed for sale$395,000+5.6%$411/sqft
        Source: MetroList Services of CA #226066295 Report a problem
        3/29/2023Sold$374,000+10%$390/sqft
        Source: MetroList Services of CA #223018704 Report a problem
        3/14/2023Pending sale$339,900$354/sqft
        Source: MetroList Services of CA #223018704 Report a problem
        3/9/2023Listed for sale$339,900$354/sqft
        Source: MetroList Services of CA #223018704 Report a problem

        Public tax history

        YearProperty taxesTax assessment
        2025$4,612 +5.1%$389,109 +2%
        2024$4,390 +1.2%$381,480 +190.1%
        2023$4,339 +209.6%$131,509 +2%
        2022$1,401 +0.4%$128,931 +2%
        2021$1,396 +0.9%$126,403 +1%
        2020$1,383 +1.4%$125,108 +2%
        2019$1,364 +5.3%$122,655 +2%
        2018$1,295 -2.4%$120,251 +2%
        2017$1,326 +0.1%$117,894 +2%
        2016$1,325 +4.5%$115,583 +1.5%
        2015$1,268 $113,848 +2%
        2014$1,268 $111,619 +0.5%
        2013-- $111,115 +2%
        2012-- $108,937 +2%
        2011-- $106,802 +0.8%
        2010-- $106,005 +1.8%
        2008-- $104,176 +2%
        2007-- $102,134 +2%
        2006-- $100,132 +2%
        2005-- $98,169 +2%
        2004-- $96,245 +1.9%
        2003-- $94,482 +2%
        2002-- $92,630 +2%
        2001-- $90,814 +2%
        2000-- $89,034

        Find assessor info on the county website

        Monthly payment

        Est. payment

        Payment breakdown

        Explore the cost of this home by adjusting the details. Changes won't be saved.
        All calculations are estimates and provided by Zillow, Inc. for informational purposes only. Actual amounts may vary.
        HOA fees may include property taxes on listings classified as Co-Ops. Contact the listing agent and/or owner for fee details.
        Mortgage interest rates are dependent on a number of factors, including credit score, down payment, and repayment length. Interest rate data provided by Zillow Group Marketplace, Inc. as of 1/1/1970 from various mortgage lenders with which we have lead or other similar arrangements; the Estimated Payment is an average of those rates.
        See how much you could borrow to make a competitive offer.

        Climate risks

        Neighborhood: 95842

        Getting around

        16 / 100
        Car-Dependent
        28 / 100
        Some Transit
        44 / 100
        Somewhat Bikeable

        Nearby schools

        GreatSchools rating

        A local agent can set up tours, give advice and negotiate with sellers.

        Browse local experts

        Similar homes

        Skip to the end of the carouselSkip to the beginning of the carousel
            • Local buyer's agents are ready to help