Skip main navigation
Off market
  • $200,800

    6612 Hackberry Dr, Fort Wayne, IN 46825

    3beds
    1,444sqft
    SingleFamily
    Built in 1962
    9,104 Square Feet Lot
    $200,800 Zestimate®
    $139/sqft
    $1,733 Estimated rent

    Home value

    $200,800

    $189,000 - $213,000

    $1,733/mo

    Zestimate® history
    Loading
    Loading...

    Owner options

    List your home for rent

    $1,733/mo

    Rent Zestimate®

    Find your next renter with Zillow Rental Manager. Plus, with online applications, you can quickly screen prospective tenants – for free.

    Learn more

    $1,733/mo

    Rent Zestimate®

    Refinance and save

    $1,298/mo

    Est. payment

    Refinancing to a lower rate could help reduce your monthly payments and save thousands over the life of the loan.

    See today's rates

    $1,298/mo

    Est. payment

    Explore your selling options

    Work with a Zillow partner agent

    Leverage their expertise and Zillow's premium Showcase listings to get your home seen by more buyers.

    Get started

    List with your own agent

    Get your home in front of millions of buyers by listing it on Zillow.

    Learn how to do it

    Sell it yourself

    Take full control of how buyers see your home on Zillow by listing For Sale by Owner (FSBO).

    List your home

    What's special

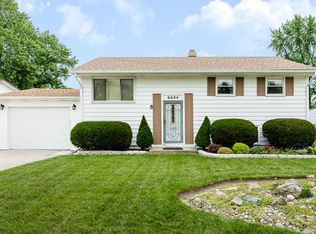
    Open House Sunday 1 to 4! MOVE-IN-READY Ranch with 3 bedrooms, a Bath and a Half. One of the best things about this home is the wonderful Covered Patio, a terrific place to enjoy this spring and summer. Other great features of this home include the Furnace was installed in October and New Carpet just installed, a spacious Living Room, Master Bedroom with its own private Half Bath, Large eat-in Kitchen with a Living area actually big enough to accommodate some cozy seating and TV. All the appliances remain including Refrigerator, Gas Stove, Microwave, Dishwasher, Washer and energy efficient Gas Dryer. APPLIANCES NOT WARRANTED. There is also a nice size storage room with a brick platform where a wood burner could be setup again and there is also a work room with a workbench great for the hobbyist. The backyard gently rolls down to a terrace already for someone to put in a huge garden and the 10 x 8 shed is prefect for all you lawn equipment. Cleverly located close to many fine shops, some big box stores and numerous food venues and it's also only a short walk or drive to Holland Elementary and an equally short walk or drive to Northwood Middle School and Bishop Dwenger High School.

    This property is off market, which means it's not currently listed for sale or rent on Zillow. This may be different from what's available on other websites or public sources.

    Facts & features

    Interior

    Bedrooms & bathrooms
    • Bedrooms: 3
    • Bathrooms: 2
    • Full bathrooms: 1
    • 1/2 bathrooms: 1
    • Main level bathrooms: 2
    Heating
    • Forced air, Electric, Gas
    Cooling
    • Central
    Appliances
    • Included: Dishwasher, Dryer, Microwave, Range / Oven, Refrigerator, Washer
    • Laundry: Main Level
    Features
    • Windows: Window Treatments
    • Basement: None
    Interior area
    • Total interior livable area: 1,444 sqft
    • Finished area below ground: 0

    Property

    Features
    • Exterior features: Stone, Wood
    • Fencing: Chain Link
    Lot
    • Size: 9,104 sqft
    • Topography: Rolling
    Details
    • Additional structures: Shed(s)
    • Parcel number: 020713403002000073
    • Zoning: R1

    Construction

    Type & style
    • Home type: SingleFamily
    • Architectural style: Ranch
    Materials
    • Frame
    • Roof: Asphalt
    Condition
    • Year built: 1962

    Utilities & green energy

    • Gas: Gas
    • Sewer: Public Sewer
    • Water: City

    Community & neighborhood

    Location
    • Region: Fort Wayne

    Other

    Other facts
    • Sewer: Public Sewer
    • Heating: Forced Air, Natural Gas
    • Topography: Rolling
    • Zoning: R1
    • Appliances: Dishwasher, Refrigerator, Gas Oven, Microwave, Washer, Gas Range, Gas Water Heater, Dryer-Electric
    • ArchitecturalStyle: Ranch
    • HeatingYN: true
    • CoolingYN: true
    • FoundationDetails: Slab
    • RoomsTotal: 8
    • ConstructionMaterials: Stone, Wood Siding, Aluminum Siding
    • MainLevelBathrooms: 2
    • Fencing: Chain Link
    • FarmLandAreaUnits: Square Feet
    • Cooling: Central Air
    • WindowFeatures: Window Treatments
    • BelowGradeFinishedArea: 0
    • LaundryFeatures: Main Level
    • OtherStructures: Shed(s)
    • RoomBedroom1Level: Main
    • RoomBedroom2Level: Main
    • RoomBedroom3Level: Main
    • RoomFamilyRoomLevel: Main
    • RoomKitchenLevel: Main
    • RoomLivingRoomLevel: Main
    • Gas: Gas
    • WaterSource: City
    • MlsStatus: Pending

    Price history

    DateEventPrice
    7/15/2020Sold$114,000+1.8%$79/sqft
    Source: Agent Provided Report a problem
    6/6/2020Listed for sale$112,000$78/sqft
    Source: Coldwell Banker Real Estate Group #202020871 Report a problem

    Public tax history

    YearProperty taxesTax assessment
    2025$1,555 +16%$162,800 +8%
    2024$1,341 -4.5%$150,800 +7.8%
    2023$1,404 +26.1%$139,900 +4.1%
    2022$1,113 +97.8%$134,400 +19.1%
    2021$563 +198.5%$112,800 +9.8%
    2020$189 +2%$102,700 +11.3%
    2019$185 +2%$92,300 +7.6%
    2018$181 +2%$85,800 +10.1%
    2017$178 +2%$77,900 +3.2%
    2016$174 -69%$75,500 +4.1%
    2014$562 +1.3%$72,500 -0.3%
    2013$555 +8.5%$72,700 +2.7%
    2011$512 $70,800 -5.7%
    2010-- $75,100 -3.5%
    2007-- $77,800 +26.1%
    2005-- $61,700
    2004-- $61,700 +107%
    2001-- $29,800 +200.1%
    1999-- $9,930

    Find assessor info on the county website

    Neighborhood: Crestwood Colony

    Nearby schools

    GreatSchools rating
    Schools provided by the listing agent
    • Elementary: Holland
    • Middle: Northwood
    • High: Northrop
    • District: Fort Wayne Community

    Source: The MLS. This data may not be complete. We recommend contacting the local school district to confirm school assignments for this home.

    Get pre-qualified for a loan
    At Zillow Home Loans, we can pre-qualify you in as little as 5 minutes with no impact to your credit score.

    An equal housing lender. NMLS #10287.

    Sell for more on Zillow
    Get a Zillow Showcase℠ listing at no additional cost and you could sell for .
    $200,800
    2% more
    +$4,016
    With Zillow Showcase(estimated)
    $204,816