Skip main navigation
Off market
  • $534,500

    6612 Hyannis Way, Wilmington, NC 28409

    3beds
    2,180sqft
    Single Family Residence
    Built in 1995
    0.31 Acres Lot
    $534,500 Zestimate®
    $245/sqft
    $2,730 Estimated rent

    Home value

    $534,500

    $508,000 - $561,000

    $2,730/mo

    Zestimate® history
    Loading
    Loading...

    Owner options

    List your home for rent

    $2,730/mo

    Rent Zestimate®

    Find your next renter with Zillow Rental Manager. Plus, with online applications, you can quickly screen prospective tenants – for free.

    Learn more

    $2,730/mo

    Rent Zestimate®

    Refinance and save

    $3,168/mo

    Est. payment

    Refinancing to a lower rate could help reduce your monthly payments and save thousands over the life of the loan.

    See today's rates

    $3,168/mo

    Est. payment

    Explore your selling options

    Work with a Zillow partner agent

    Leverage their expertise and Zillow's premium Showcase listings to get your home seen by more buyers.

    Get started

    List with your own agent

    Get your home in front of millions of buyers by listing it on Zillow.

    Learn how to do it

    Sell it yourself

    Take full control of how buyers see your home on Zillow by listing For Sale by Owner (FSBO).

    List your home

    What's special

    Gas log fireplaceSingle level homeCovered front porchQuiet subdivisionVaulted ceilingsParquet wood floorsStylish barn-style entry door

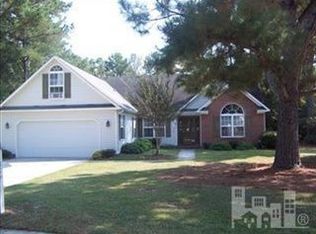
    Set on a cul-de-sac in a small, quiet subdivision, yet located in close proximity to many options for shopping and dining, this spacious, mostly single level home is minutes away but worlds apart. A covered front porch and recently painted interior, foyer with parquet wood floors sets the stage for this home, which includes a separate formal dining room, a 22' by 22' bonus room over the garage, an expansive deck and a large, newly fenced backyard. Vaulted ceilings in most of the main living areas create an airy, open atmosphere; low-maintenance wide plank flooring adds to the appeal. Open to both a breakfast room and dining area, the kitchen features white cabinets and arctic white appliances. The adjacent family room has a gas log fireplace and direct access to the master retreat. With a stylish barn-style entry door into the bathroom, a large walk-in closet and dual sinks, the master suite is a relaxing place to start the day. Other highlights include generous secondary bedrooms, a large laundry room, an attached two car garage and ample storage space. Enjoy the premium location and its feeling of solace and privacy, balanced by the ease of access to Port City Java, local parks, restaurants, award-winning schools and the nearby public boat launch, which allows for a short ride over to nearby Masonboro Island, a pristine nature preserve/barrier island with wide sandy beaches.

    This property is off market, which means it's not currently listed for sale or rent on Zillow. This may be different from what's available on other websites or public sources.

    Zillow last checked:

    Listing updated:

    Listed by:

    Tracy R Lewchuk 910-232-0788,

    Coldwell Banker Sea Coast Advantage

    Bought with:

    Lee Crouch, 58554

    Intracoastal Realty Corp

    Source: Hive MLS,MLS#: 100387919MLS LogoOriginating MLS: Cape Fear Realtors MLS, Inc.

    Facts & features

    Interior

    Bedrooms & bathrooms
    • Bedrooms: 3
    • Bathrooms: 2
    • Full bathrooms: 2
    Rooms
    • Room types: Master Bedroom, Bedroom 1, Bedroom 3, Living Room, Dining Room, Kitchen, Breakfast Nook, Laundry, Bonus Room, Other
    Primary bedroom
    • Level: First
    • Dimensions: 16 x 13
    Bedroom 1
    • Dimensions: 13 x 13
    Bedroom 3
    • Dimensions: 13 x 11
    Bonus room
    • Level: Second
    • Dimensions: 22 x 22
    Breakfast nook
    • Dimensions: 8 x 9
    Dining room
    • Dimensions: 16 x 11
    Kitchen
    • Dimensions: 13 x 9
    Laundry
    • Dimensions: 10 x 7
    Living room
    • Dimensions: 18 x 16
    Other
    • Dimensions: 13 x 6
    Heating
    • Heat Pump, Electric
    Cooling
    • Central Air
    Appliances
    • Included: Electric Oven, Disposal, Dishwasher
    • Laundry: Laundry Room
    Features
    • Master Downstairs, Walk-in Closet(s), Vaulted Ceiling(s), High Ceilings, Ceiling Fan(s), Blinds/Shades, Walk-In Closet(s)
    • Flooring: Carpet, LVT/LVP, Tile
    • Basement: None
    • Attic: Storage
    Interior area
    • Total structure area: 2,180
    • Total interior livable area: 2,180 sqft

    Property

    Parking
    • Total spaces: 2
    • Parking features: Off Street, Paved
    Accessibility
    • Accessibility features: None
    Features
    • Levels: Two
    • Stories: 2
    • Patio & porch: Covered, Deck
    • Exterior features: None
    • Pool features: None
    • Fencing: Back Yard,Full
    • Waterfront features: None
    Lot
    • Size: 0.31 Acres
    • Dimensions: 123 x 115 x 98 x 137
    • Features: Corner Lot
    Details
    • Parcel number: R06705010033000
    • Zoning: R-15
    • Special conditions: Standard

    Construction

    Type & style
    • Home type: SingleFamily
    • Property subtype: Single Family Residence
    Materials
    • Brick, Vinyl Siding
    • Foundation: Raised, Slab
    • Roof: Shingle
    Condition
    • New construction: No
    • Year built: 1995

    Utilities & green energy

    • Sewer: Public Sewer
    • Water: Public
    • Utilities for property: Sewer Available, Water Available

    Community & HOA

    Community
    • Security: Smoke Detector(s)
    • Subdivision: Nantucket Pointe
    HOA
    • Has HOA: Yes
    • Amenities included: Maintenance Common Areas, Maintenance Roads, Management
    • HOA fee: $360 monthly
    • HOA name: self manage
    • HOA phone: 910-232-2727
    Location
    • Region: Wilmington

    Financial & listing details

    • Price per square foot: $245/sqft
    • Tax assessed value: $287,800
    • Annual tax amount: $2,446
    • Date on market: 10/13/2025
    • Cumulative days on market: 4 days
    • Listing agreement: Exclusive Right To Sell
    • Listing terms: Cash,Conventional
    • Road surface type: Paved

    Price history

    DateEventPrice
    6/29/2023Sold$465,000-1%$213/sqft
    Source: Hive MLS #100387919 Report a problem
    6/8/2023Pending sale$469,500$215/sqft
    Source: Hive MLS #100387919 Report a problem
    6/5/2023Listed for sale$469,500+77.2%$215/sqft
    Source: Hive MLS #100387919 Report a problem
    11/2/2011Listing removed$265,000$122/sqft
    Source: Coldwell Banker Sea Coast Realty #457846 Report a problem
    7/26/2011Price change$265,000-1.7%$122/sqft
    Source: Sea Coast Realty #457846 Report a problem
    4/24/2011Price change$269,500-1.8%$124/sqft
    Source: Sea Coast Realty #457846 Report a problem
    3/6/2011Price change$274,500-1.8%$126/sqft
    Source: Coldwell Banker Sea Coast Realty #457846 Report a problem
    1/5/2011Listed for sale$279,500$128/sqft
    Source: EXIT Homeplace Realty #457846 Report a problem

    Public tax history

    YearProperty taxesTax assessment
    2025$3,040 +21%$516,600 +78.9%
    2024$2,513 +3.3%$288,800 +0.3%
    2023$2,432 -0.6%$287,800
    2022$2,446 -0.7%$287,800
    2021$2,463 -4.5%$287,800 +17.6%
    2020$2,579 $244,800
    2019$2,579 $244,800
    2018$2,579 $244,800
    2017$2,579 +0.1%$244,800 +5.2%
    2016$2,577 +4.6%$232,600
    2015$2,463 +4.4%$232,600
    2014$2,359 $232,600
    2013-- $232,600
    2012-- $232,600 -13.2%
    2011-- $267,996
    2010-- $267,996
    2009-- --
    2008-- --
    2007-- --
    2005-- $172,064
    2004-- $172,064
    2003-- $172,064
    2002-- $172,064
    2001-- $172,064
    2000-- $172,064
    Find assessor info on the county website

    Neighborhood: Pine Grove

    Nearby schools

    GreatSchools rating
    Get a cash offer in 3 minutes
    Find out how much your home could sell for in as little as 3 minutes with a no-obligation cash offer.
    Estimated market value
    $534,500
    Get a cash offer in 3 minutes
    Find out how much your home could sell for in as little as 3 minutes with a no-obligation cash offer.
    Estimated market value
    $534,500