Skip main navigation
Closed
  • $1,050,000

    6612 Jocelyn Hollow Rd, Nashville, TN 37205

    4beds
    2,482sqft
    Single Family Residence, Residential
    Built in 1958
    1.12 Acres Lot
    $1,152,200 Zestimate®
    $423/sqft
    $4,712 Estimated rent

    Home value

    $1,152,200

    $1.05M - $1.28M

    $4,712/mo

    Zestimate® history
    Loading
    Loading...

    Owner options

    List your home for rent

    $4,712/mo

    Rent Zestimate®

    Find your next renter with Zillow Rental Manager. Plus, with online applications, you can quickly screen prospective tenants – for free.

    Learn more

    $4,712/mo

    Rent Zestimate®

    Refinance and save

    $6,087/mo

    Est. payment

    Refinancing to a lower rate could help reduce your monthly payments and save thousands over the life of the loan.

    See today's rates

    $6,087/mo

    Est. payment

    Explore your selling options

    Work with a Zillow partner agent

    Leverage their expertise and Zillow's premium Showcase listings to get your home seen by more buyers.

    Get started

    List with your own agent

    Get your home in front of millions of buyers by listing it on Zillow.

    Learn how to do it

    Sell it yourself

    Take full control of how buyers see your home on Zillow by listing For Sale by Owner (FSBO).

    List your home

    What's special

    Garage doorsWhole house generatorAttic insulation
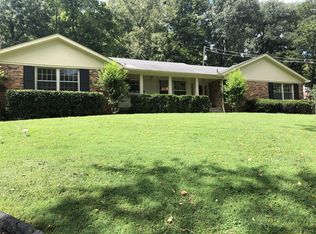
    A serene setting, nestled on a quiet acre plus lot, over looking the prestigious Jocelyn Hollow. Move in ready opportunities don’t come often in the lovely West Meade, so here's your chance! Lots of attention has been paid to this charming ranch over the years and the sellers have taken meticulous care of it. Roof, windows, water heater, HVAC, gutters, whole house generator, refrigerator, range, dishwasher, garage doors & motors, attic insulation, and much more have all been replaced in the last 2-5 years. Fresh paint throughout. Lots of flat patio space that could be grass if you choose!

    Zillow last checked:

    Listing updated:

    Listing Provided by:

    MacKenzie Strawn Hyde 615-335-1338,

    Scout Realty

    Bought with:

    Holly Waldrup, 364857

    Boxwood Properties, LLC

    Source: RealTracs MLS as distributed by MLS GRID,MLS#: 2527211MLS Logo

    Facts & features

    Interior

    Bedrooms & bathrooms
    • Bedrooms: 4
    • Bathrooms: 3
    • Full bathrooms: 3
    • Main level bedrooms: 4
    Bedroom 1
    • Features: Suite
    • Level: Suite
    • Area: 315 Square Feet
    • Dimensions: 21x15
    Bedroom 2
    • Features: Bath
    • Level: Bath
    • Area: 168 Square Feet
    • Dimensions: 14x12
    Bedroom 3
    • Area: 156 Square Feet
    • Dimensions: 13x12
    Den
    • Area: 280 Square Feet
    • Dimensions: 20x14
    Dining room
    • Area: 196 Square Feet
    • Dimensions: 14x14
    Kitchen
    • Features: Pantry
    • Level: Pantry
    • Area: 171 Square Feet
    • Dimensions: 19x9
    Living room
    • Area: 260 Square Feet
    • Dimensions: 20x13
    Heating
    • Central, Natural Gas
    Cooling
    • Central Air, Electric
    Appliances
    • Included: Electric Oven, Electric Range
    Features
    • Entrance Foyer
    • Flooring: Wood, Tile
    • Basement: Crawl Space
    • Number of fireplaces: 1
    Interior area
    • Total structure area: 2,482
    • Total interior livable area: 2,482 sqft
    • Finished area above ground: 2,482

    Property

    Parking
    • Total spaces: 2
    • Parking features: Attached
    • Attached garage spaces: 2
    Features
    • Levels: One
    • Stories: 1
    • Patio & porch: Patio
    Lot
    • Size: 1.12 Acres
    • Dimensions: 94 x 398
    Details
    • Parcel number: 12901001200
    • Special conditions: Standard

    Construction

    Type & style
    • Home type: SingleFamily
    • Property subtype: Single Family Residence, Residential
    Materials
    • Brick
    Condition
    • New construction: No
    • Year built: 1958

    Utilities & green energy

    • Sewer: Public Sewer
    • Water: Public
    • Utilities for property: Electricity Available, Water Available

    Community & neighborhood

    Location
    • Region: Nashville
    • Subdivision: West Meade Farms

    Price history

    DateEventPrice
    7/25/2023Sold$1,050,000-6.7%$423/sqft
    Source: RealTracs MLS as distributed by MLS GRID #2527211 Report a problem
    7/10/2023Contingent$1,124,900$453/sqft
    Source: RealTracs MLS as distributed by MLS GRID #2527211 Report a problem
    6/28/2023Price change$1,124,9000%$453/sqft
    Source: RealTracs MLS as distributed by MLS GRID #2527211 Report a problem
    6/23/2023Price change$1,125,000-2.2%$453/sqft
    Source: RealTracs MLS as distributed by MLS GRID #2527211 Report a problem
    5/19/2023Listed for sale$1,150,000+142.1%$463/sqft
    Source: RealTracs MLS as distributed by MLS GRID #2527211 Report a problem
    12/30/2014Sold$475,000-5%$191/sqft
    Source: RealTracs MLS as distributed by MLS GRID #1557609 Report a problem
    11/18/2014Pending sale$500,000$201/sqft
    Source: Crye-Leike #1557609 Report a problem
    9/13/2014Listed for sale$500,000$201/sqft
    Source: Crye-Leike #1557609 Report a problem
    9/11/2014Pending sale$500,000$201/sqft
    Source: Crye-Leike #1557609 Report a problem
    7/10/2014Price change$500,000-4.7%$201/sqft
    Source: Crye-Leike #1557609 Report a problem
    6/14/2014Price change$524,900-2.8%$211/sqft
    Source: Sheridon Realty #1523673 Report a problem
    3/14/2014Listed for sale$539,900-3.6%$218/sqft
    Source: TheDailyClassifieds.Com #1523673 Report a problem
    9/23/2010Listing removed$559,900$226/sqft
    Source: Sheridon Realty #1193406 Report a problem
    6/23/2010Listed for sale$559,900+7.7%$226/sqft
    Source: TheDailyClassifieds.Com #1193406 Report a problem
    6/4/2008Sold$520,000+57.1%$210/sqft
    Source: Public Record Report a problem
    10/11/2006Sold$331,100$133/sqft
    Source: Public Record Report a problem

    Public tax history

    YearProperty taxesTax assessment
    2025$6,282 +28.1%$223,250 +48.2%
    2024$4,903 $150,675
    2023$4,903 $150,675
    2022$4,903 -1%$150,675
    2021$4,954 -10.7%$150,675 +14.7%
    2020$5,546 +33.8%$131,400
    2019$4,146 $131,400
    2018$4,146 $131,400
    2017$4,146 $131,400 +26%
    2016$4,146 -12%$104,300
    2015$4,710 $104,300
    2014$4,710 $104,300
    2013-- $104,300 -2.8%
    2012-- $107,250
    2011-- $107,250
    2010-- $107,250
    2009-- $107,250 +58.1%
    2008-- $67,825
    2007-- $67,825
    2006-- --
    2005-- --
    2004-- --
    2003-- --
    2002-- --
    2001-- --
    2000-- --

    Find assessor info on the county website

    Neighborhood: West Meade

    Nearby schools

    GreatSchools rating
    Schools provided by the listing agent
    • Elementary: Westmeade Elementary
    • Middle: Bellevue Middle
    • High: James Lawson High School

    Source: RealTracs MLS as distributed by MLS GRID. This data may not be complete. We recommend contacting the local school district to confirm school assignments for this home.

    Get a cash offer in 3 minutes
    Find out how much your home could sell for in as little as 3 minutes with a no-obligation cash offer.
    Estimated market value
    $1,152,200
    Get a cash offer in 3 minutes
    Find out how much your home could sell for in as little as 3 minutes with a no-obligation cash offer.
    Estimated market value
    $1,152,200