Skip main navigation
Sold for $510,000
  • $510,000

    6612 La Plata Peak Dr, Colorado Springs, CO 80923

    4beds
    2,461sqft
    Single Family Residence
    Built in 2000
    8,137 Square Feet Lot
    $499,900 Zestimate®
    $207/sqft
    $2,546 Estimated rent

    Home value

    $499,900

    $475,000 - $525,000

    $2,546/mo

    Zestimate® history
    Loading
    Loading...

    Owner options

    List your home for rent

    $2,546/mo

    Rent Zestimate®

    Find your next renter with Zillow Rental Manager. Plus, with online applications, you can quickly screen prospective tenants – for free.

    Learn more

    $2,546/mo

    Rent Zestimate®

    Refinance and save

    $3,013/mo

    Est. payment

    Refinancing to a lower rate could help reduce your monthly payments and save thousands over the life of the loan.

    See today's rates

    $3,013/mo

    Est. payment

    Explore your selling options

    Work with a Zillow partner agent

    Leverage their expertise and Zillow's premium Showcase listings to get your home seen by more buyers.

    Get started

    List with your own agent

    Get your home in front of millions of buyers by listing it on Zillow.

    Learn how to do it

    Sell it yourself

    Take full control of how buyers see your home on Zillow by listing For Sale by Owner (FSBO).

    List your home

    What's special

    Clean lines and anglesRaised deckCharming architectural accentSoaring vaulted ceilingsGrassy lawnOpen airy feelStylish guest bath
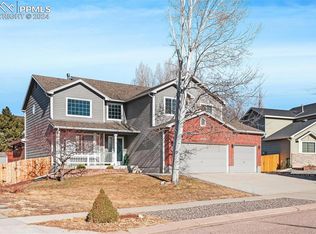
    Welcome to this beautifully maintained 2-story home tucked inside a well-established neighborhood. With all 4 bedrooms upstairs, this floor plan is both functional and family friendly. Step inside to soaring vaulted ceilings that flow through the main living area, creating an open, airy feel. The dining room is enhanced by a charming architectural accent, adding character and style. The updated stairwell with its clean lines and angles creates a striking focal point as you move through the home. On the north side, the kitchen and family room overlook the backyard oasis, separated by a breakfast bar—perfect for casual dining or entertaining. Recessed lighting and ceiling fans throughout provide warm ambiance and efficiency, while the main level also offers a convenient laundry area and a stylish guest bath. As you wonder outdoors and you’ll find an inviting extended patio with gazebo, a raised deck, and multiple areas designed for enjoyment: a grassy lawn, playset area, cozy firepit, and a huge dog run with storage shed and even a huge garden area if you choose. The layout of the lot gives a sense of privacy and space, while the xeriscape front yard ensures year-round curb appeal. A gravel pad adds extra off-street parking, and a full sprinkler and drip system keep everything low maintenance. Upstairs, several bedrooms feature walk-in closets, while the primary suite easily fits a king bed and nightstands. The ensuite bath is a true retreat with an oversized dual-head shower, built-in bench, abundant natural light, dual vanity, and a private water closet. This home has been thoughtfully updated with a newer furnace, water heater, dishwasher, refrigerator, microwave, fresh carpet upstairs, and a crisp subway tile backsplash that makes the kitchen feel open and modern with expanded counters and cabinetry. Best of all, this home is move-in ready and just steps from a neighborhood park with quick access to Powers Blvd, shopping, dining, and more.

    Zillow last checked:

    Listing updated:

    Listed by:

    Zoe Macaulay 303-949-9613,

    RE/MAX Synergy LLC

    Bought with:

    Gretchen Wicker

    EXIT Realty DTC, Cherry Creek, Pikes Peak

    Source: elevateMLS,MLS#: 2512744MLS Logo

    Facts & features

    Interior

    Bedrooms & bathrooms
    • Bedrooms: 4
    • Bathrooms: 3
    • Full bathrooms: 1
    • 3/4 bathrooms: 1
    • 1/2 bathrooms: 1
    Other
    • Level: Upper
    Heating
    • Forced Air, Natural Gas
    Cooling
    • Ceiling Fan(s), Central Air
    Appliances
    • Included: 220v in Kitchen, Cooktop, Dishwasher, Disposal, Microwave, Refrigerator, Self Cleaning Oven
    • Laundry: Main Level
    Features
    • 6-Panel Doors, Vaulted Ceiling(s), High Speed Internet
    • Flooring: Carpet, Luxury Vinyl
    • Basement: Full,Unfinished
    • Attic: Storage
    • Has fireplace: Yes
    • Fireplace features: Gas
    Interior area
    • Total structure area: 2,461
    • Total interior livable area: 2,461 sqft
    • Finished area above ground: 1,859
    • Finished area below ground: 602

    Property

    Parking
    • Total spaces: 2
    • Parking features: Attached, Garage Door Opener, Concrete Driveway
    • Attached garage spaces: 2
    Features
    • Levels: Two
    • Stories: 2
    • Patio & porch: Concrete, Covered, Wood Deck
    • Exterior features: Auto Sprinkler System
    • Fencing: Full
    Lot
    • Size: 8,137 Square Feet
    • Features: Level, Sloped, Hiking Trail, Near Fire Station, Near Hospital, Near Park, Near Schools, Near Shopping Center, HOA Required $, Landscaped
    Details
    • Additional structures: Gazebo, Storage
    • Parcel number: 5318409014

    Construction

    Type & style
    • Home type: SingleFamily
    • Property subtype: Single Family Residence
    Materials
    • Wood Siding, Framed on Lot
    • Foundation: Crawl Space, Slab
    • Roof: Composite Shingle
    Condition
    • Existing Home
    • New construction: No
    • Year built: 2000

    Utilities & green energy

    • Water: Municipal
    • Utilities for property: Cable Available, Electricity Connected, Natural Gas Connected

    Community & HOA

    Community
    • Features: Hiking or Biking Trails, Parks or Open Space, Playground
    • Security: Security System
    HOA
    • Has HOA: Yes
    • Services included: Covenant Enforcement, Management
    • HOA fee: $55 quarterly
    Location
    • Region: Colorado Springs

    Financial & listing details

    • Price per square foot: $207/sqft
    • Tax assessed value: $482,756
    • Annual tax amount: $1,693
    • Date on market: 9/18/2025
    • Listing terms: Cash,Conventional,FHA,VA Loan
    • Electric utility on property: Yes

    Price history

    DateEventPrice
    12/18/2025Sold$510,000-1%$207/sqft
    Source: elevateMLS #2512744 Report a problem
    11/17/2025Pending sale$515,000$209/sqft
    Source: REcolorado as distributed by MLS GRID #6686368 Report a problem
    11/17/2025Contingent$515,000$209/sqft
    Source: elevateMLS #2512744 Report a problem
    11/14/2025Price change$515,000-1.9%$209/sqft
    Source: REcolorado as distributed by MLS GRID #6686368 Report a problem
    9/18/2025Listed for sale$525,000+56.3%$213/sqft
    Source: elevateMLS #2512744 Report a problem
    11/6/2019Sold$336,000+1.2%$137/sqft
    Source: Public Record Report a problem
    10/14/2019Pending sale$332,000$135/sqft
    Source: Treasure Davis Team #1703220 Report a problem
    10/3/2019Listed for sale$332,000+41.9%$135/sqft
    Source: Treasure Davis Team #7674311 Report a problem
    12/9/2014Sold$234,000-0.4%$95/sqft
    Source: Public Record Report a problem
    11/4/2014Listed for sale$234,900+11.9%$95/sqft
    Source: Re/Max Advantage Realty, Inc. #6114432 Report a problem
    4/22/2009Sold$209,900+19.3%$85/sqft
    Source: Public Record Report a problem
    5/1/2001Sold$175,878$71/sqft
    Source: Public Record Report a problem

    Public tax history

    YearProperty taxesTax assessment
    2024$1,594 +17.6%$32,340
    2023$1,355 -4.1%$32,340 +39.1%
    2022$1,413 $23,250 -2.8%
    2021-- $23,920 +13.2%
    2020$1,264 +1.1%$21,140
    2019$1,250 +16.5%$21,140 +19.4%
    2018$1,073 +0.5%$17,700
    2017$1,068 -0.5%$17,700 +6.9%
    2016$1,073 +5.4%$16,560
    2015$1,019 +5.9%$16,560 +8.1%
    2014$962 $15,320
    2013-- --
    2012-- $15,310
    2011$1,094 $15,310 -12.8%
    2010-- $17,560
    2009-- $17,560 +3%
    2008-- $17,050
    2006-- $17,050 +26%
    2004-- $13,530
    2003$1,161 +103%$13,530 -3.2%
    2002$572 +771.4%$13,980 +1692.3%
    2001$66 $780
    Find assessor info on the county website

    Neighborhood: Powers

    Nearby schools

    GreatSchools rating
    Schools provided by the listing agent
    • Elementary: Ridgeview
    • Middle: Skyview
    • High: Vista Ridge
    • District: District 49

    Source: elevateMLS. This data may not be complete. We recommend contacting the local school district to confirm school assignments for this home.

    Get a cash offer in 3 minutes
    Find out how much your home could sell for in as little as 3 minutes with a no-obligation cash offer.
    Estimated market value
    $499,900
    Get a cash offer in 3 minutes
    Find out how much your home could sell for in as little as 3 minutes with a no-obligation cash offer.
    Estimated market value
    $499,900