Skip main navigation
Closed
  • $856,600

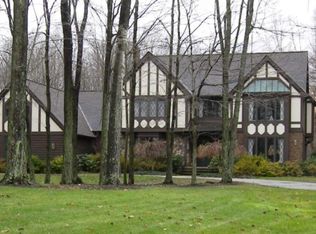
    6612 Limberlost Trl, Solon, OH 44139

    6beds
    --sqft
    Single Family Residence
    Built in 1990
    6.23 Acres Lot
    $856,600 Zestimate®
    $--/sqft
    $4,381 Estimated rent

    Home value

    $856,600

    $737,000 - $1.00M

    $4,381/mo

    Zestimate® history
    Loading
    Loading...

    Owner options

    List your home for rent

    $4,381/mo

    Rent Zestimate®

    Find your next renter with Zillow Rental Manager. Plus, with online applications, you can quickly screen prospective tenants – for free.

    Learn more

    $4,381/mo

    Rent Zestimate®

    Refinance and save

    $5,964/mo

    Est. payment

    Refinancing to a lower rate could help reduce your monthly payments and save thousands over the life of the loan.

    See today's rates

    $5,964/mo

    Est. payment

    Explore your selling options

    Work with a Zillow partner agent

    Leverage their expertise and Zillow's premium Showcase listings to get your home seen by more buyers.

    Get started

    List with your own agent

    Get your home in front of millions of buyers by listing it on Zillow.

    Learn how to do it

    Sell it yourself

    Take full control of how buyers see your home on Zillow by listing For Sale by Owner (FSBO).

    List your home

    What's special

    Live with sophisticated grace in this hidden treasure situated on a six acre private setting. A grand foyer greets you at the front door and leads into the open living room and dining room with two sets of doors leading out to the back deck, great for seamless entertaining. A true chef’s kitchen showcases an eat-in area, granite counters, as well as professional appliances including two dishwashers, two ranges and one oven, two sinks, and a deep fryer. Off the kitchen is a hobby room/laundry room with a walk-in cooler and dumbwaiter going to the basement and second floor. An elegant first floor master suite is encased in wood and features French doors that open to a library/den with built-ins and a fireplace. The master bathroom offers a walk-in closet, his/her sinks, and a Jacuzzi bathtub. Upstairs you will find an additional master suite, as well as four more bedrooms, one with a loft area with skylights and built-ins. The lower level boasts expansive space for a recreation room, an

    This property is off market, which means it's not currently listed for sale or rent on Zillow. This may be different from what's available on other websites or public sources.

    Zillow last checked:

    Listing updated:

    Listed by:

    Ryan I Young 216-378-9618,

    Keller Williams Greater Metropolitan

    Bought with:

    Robert Gallmann, 426233

    RE/MAX Haven Realty

    Source: MLS Now,MLS#: 3816615MLS LogoOriginating MLS: Other/Unspecificed

    Facts & features

    Interior

    Bedrooms & bathrooms
    • Bedrooms: 6
    • Bathrooms: 6
    • Full bathrooms: 5
    • 1/2 bathrooms: 1
    • Main level bathrooms: 2
    Primary bedroom
    • Description: Flooring: Carpet
    • Features: Fireplace
    • Level: First
    • Dimensions: 26.00 x 24.00
    Primary bedroom
    • Description: Flooring: Carpet
    • Level: Second
    • Dimensions: 17.00 x 13.00
    Bedroom
    • Description: Flooring: Wood
    • Level: Second
    • Dimensions: 12.00 x 12.00
    Bedroom
    • Description: Flooring: Wood
    • Level: Second
    • Dimensions: 18.00 x 13.00
    Bedroom
    • Description: Flooring: Wood
    • Level: Second
    • Dimensions: 16.00 x 12.00
    Bedroom
    • Description: Flooring: Carpet
    • Level: Second
    • Dimensions: 18.00 x 13.00
    Bedroom
    • Description: Flooring: Wood
    • Level: Second
    • Dimensions: 17.00 x 11.00
    Primary bathroom
    • Description: Flooring: Ceramic Tile
    • Level: First
    • Dimensions: 22.00 x 15.00
    Bonus room
    • Description: Flooring: Carpet
    • Level: Lower
    • Dimensions: 27.00 x 17.00
    Dining room
    • Description: Flooring: Wood
    • Level: First
    • Dimensions: 17.00 x 10.00
    Eat in kitchen
    • Description: Flooring: Wood
    • Level: First
    • Dimensions: 29.00 x 16.00
    Entry foyer
    • Description: Flooring: Wood
    • Level: First
    • Dimensions: 19.00 x 15.00
    Family room
    • Description: Flooring: Wood
    • Features: Fireplace
    • Level: First
    • Dimensions: 20.00 x 17.00
    Living room
    • Description: Flooring: Wood
    • Level: First
    • Dimensions: 17.00 x 10.00
    Loft
    • Description: Flooring: Carpet
    • Level: Third
    • Dimensions: 15.00 x 13.00
    Other
    • Description: Flooring: Wood
    • Level: First
    • Dimensions: 17.00 x 14.00
    Recreation
    • Description: Flooring: Carpet
    • Level: Lower
    • Dimensions: 36.00 x 23.00
    Heating
    • Forced Air, Gas
    Cooling
    • Central Air
    Appliances
    • Included: Cooktop, Dryer, Dishwasher, Oven, Range, Refrigerator, Washer
    Features
    • Central Vacuum
    • Basement: Full,Finished
    • Number of fireplaces: 2

    Property

    Parking
    • Total spaces: 8
    • Parking features: Attached, Detached, Garage, Heated Garage, Paved
    • Attached garage spaces: 8
    Features
    • Levels: Two
    • Stories: 2
    • Patio & porch: Deck
    Lot
    • Size: 6.23 Acres
    • Features: Cul-De-Sac, Wooded
    Details
    • Parcel number: 95522026

    Construction

    Type & style
    • Home type: SingleFamily
    • Architectural style: Colonial
    • Property subtype: Single Family Residence
    Materials
    • Wood Siding
    • Roof: Asphalt,Fiberglass
    Condition
    • Year built: 1990

    Utilities & green energy

    • Sewer: Public Sewer
    • Water: Public

    Community & HOA

    HOA
    • Has HOA: No
    Location
    • Region: Solon

    Financial & listing details

    • Annual tax amount: $15,336
    • Date on market: 12/9/2021
    • Cumulative days on market: 40 days

    Price history

    DateEventPrice
    11/15/2016Sold$625,000
    Source: MLS Now #3816615 Report a problem

    Public tax history

    Tax history is unavailable.

    Neighborhood: 44139

    Nearby schools

    GreatSchools rating
    Schools provided by the listing agent
    • District: Solon CSD - 1828

    Source: MLS Now. This data may not be complete. We recommend contacting the local school district to confirm school assignments for this home.

    Get a cash offer in 3 minutes
    Find out how much your home could sell for in as little as 3 minutes with a no-obligation cash offer.
    Estimated market value
    $856,600
    Get a cash offer in 3 minutes
    Find out how much your home could sell for in as little as 3 minutes with a no-obligation cash offer.
    Estimated market value
    $856,600