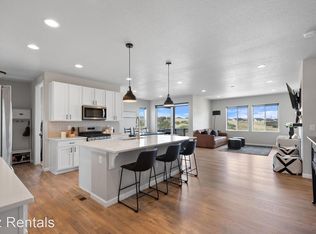
Welcome to your new home! This stunning 2-story Expanded Kitchen Bronte model by Century Communities is turn-key and ready for you to add your memories. The heartbeat of your new home will surely be the massive and beautiful quartz center island kitchen. The kitchen is well-appointed with upgraded Whirlpool appliances that include stainless steel double self-cleaning ovens, dishwasher, microwave, gas cook-top and refrigerator. To compliment the function of the well-designed kitchen is abundant oversized cabinetry and two pantries. The dining area is perfect for today's living where the option for casual dining or more of a formal experience is available. The family room located just off of the kitchen features a cozy gas fireplace making it the perfect place for early morning quiet time or evening gatherings. The expansive floor plan also features 8 foot doors, vinyl plank flooring, custom window coverings and a secluded main floor office with barn door entry. Escape to the upper level and the wonderful bonus room that allows for a second family room or a great kids play area. The spacious master retreat with a custom designed walk-in closet and well designed master bath is privately tucked away from the other bedrooms. Colorado outdoor living is an important aspect to this beautiful home. The sellers spared no expense in creating the perfect way to experience relaxing evenings and the beautiful sunsets. The professionally landscaped fenced back yard with a huge gas fire pit compliments the premium lot location bordering the community trail overlooking the huge open space. **Douglas County Assessors page does not break down upper level square footage, please have Buyers Agent verify measurements and all other important information.
Sold for $865,000
$865,000
6612 Merrimack Dr, Castle Pines, CO 80108
4beds
4,238sqft
Single Family Residence
Built in 2020
7,840 Square Feet Lot
$855,800 Zestimate®
$204/sqft
$4,661 Estimated rent
Home value
$855,800
$813,000 - $899,000
$4,661/mo
Zestimate® history
Owner options
List your home for rent
$4,661/mo
Rent Zestimate®
Find your next renter with Zillow Rental Manager. Plus, with online applications, you can quickly screen prospective tenants – for free.
$4,661/mo
Rent Zestimate®
Refinance and save
$5,041/mo
Est. payment
Refinancing to a lower rate could help reduce your monthly payments and save thousands over the life of the loan.
$5,041/mo
Est. payment
Explore your selling options
Work with a Zillow partner agent
Leverage their expertise and Zillow's premium Showcase listings to get your home seen by more buyers.
Get startedList with your own agent
Get your home in front of millions of buyers by listing it on Zillow.
Learn how to do itSell it yourself
Take full control of how buyers see your home on Zillow by listing For Sale by Owner (FSBO).
List your homeWhat's special
Bordering the community trailTwo pantriesPremium lot locationCustom designed walk-in closetWell designed master bathSecluded main floor officeUpgraded whirlpool appliances
Zillow last checked:
Listing updated:
Listed by:
Kari Jene Edge 303-588-0278,
Edge Real Estate Services LLC
Bought with:
Non Member
Non Member
Source: elevateMLS,MLS#: 5939507
Facts & features
Interior
Bedrooms & bathrooms
- Bedrooms: 4
- Bathrooms: 3
- Full bathrooms: 2
- 1/2 bathrooms: 1
Basement
- Area: 1429
Heating
- Forced Air, Natural Gas
Cooling
- Ceiling Fan(s), Central Air
Appliances
- Included: Dishwasher, Disposal, Double Oven, Gas in Kitchen, Exhaust Fan, Microwave, Refrigerator, Self Cleaning Oven, Washer
- Laundry: Upper Level
Features
- 9Ft + Ceilings, High Speed Internet, Pantry
- Windows: Window Coverings
- Basement: Full,Unfinished
- Number of fireplaces: 1
- Fireplace features: Gas, One
Interior area
- Total structure area: 4,238
- Total interior livable area: 4,238 sqft
- Finished area above ground: 2,809
- Finished area below ground: 1,429
Property
Parking
- Total spaces: 2
- Parking features: Attached, Garage Door Opener, Concrete Driveway
- Attached garage spaces: 2
Features
- Levels: Two
- Stories: 2
- Patio & porch: Concrete
- Fencing: Back Yard
Lot
- Size: 7,840 Square Feet
- Features: Backs to Open Space, Corner Lot, Sloped
Details
- Parcel number: 235110211017
Construction
Type & style
- Home type: SingleFamily
- Property subtype: Single Family Residence
Materials
- Alum/Vinyl/Steel, Stone, Framed on Lot
- Foundation: Slab, Walk Out
- Roof: Composite Shingle
Condition
- Existing Home
- New construction: No
- Year built: 2020
Details
- Builder model: Expanded Kitchen Bronte
- Builder name: Century Communities
Utilities & green energy
- Water: Municipal
Community & HOA
Location
- Region: Castle Pines
Financial & listing details
- Price per square foot: $204/sqft
- Tax assessed value: $839,535
- Annual tax amount: $7,280
- Date on market: 5/7/2025
- Listing terms: Cash,Conventional,FHA,VA Loan
Price history
| Date | Event | Price |
|---|---|---|
| 4/25/2025 | Sold | $865,000-3.8%$204/sqft |
Source:  elevateMLS #5939507 Report a problem elevateMLS #5939507 Report a problem | ||
| 3/18/2025 | Pending sale | $899,000$212/sqft |
Source:  REcolorado as distributed by MLS GRID #4799150 Report a problem REcolorado as distributed by MLS GRID #4799150 Report a problem | ||
| 1/21/2025 | Listed for sale | $899,000+55%$212/sqft |
Source: REcolorado as distributed by MLS GRID #4799150 Report a problem | ||
| 7/31/2020 | Sold | $580,000$137/sqft |
Source: Public Record Report a problem | ||
Public tax history
| Year | Property taxes | Tax assessment |
|---|---|---|
| 2025 | $7,280 +0.7% | $52,470 -4.5% |
| 2024 | $7,232 +13.1% | $54,940 -1% |
| 2023 | $6,393 -13.9% | $55,480 +32.7% |
| 2022 | $7,430 | $41,820 -2.8% |
| 2021 | -- | $43,020 +139% |
| 2020 | $3,094 | $18,000 +42.9% |
| 2019 | -- | $12,600 |
| 2018 | -- | -- |
Find assessor info on the county website
Neighborhood: 80108
Nearby homes
- $766,5004 bd3 ba2.4k sqft6616 Merrimack Dr, Castle Pines, CO 80108Off Market
- $682,9003 bd2 ba2.6k sqft6596 Merrimack Dr, Castle Pines, CO 80108Off Market

- $530,6403 bd3 ba3.8k sqft6620 Merrimack Dr, Castle Pines, CO 80108Sold
- $775,5004 bd3 ba3.2k sqft6624 Merrimack Dr, Castle Pines, CO 80108Off Market

- $686,5003 bd3 ba2.1k sqft6592 Merrimack Dr, Castle Pines, CO 80108Off Market
- $771,7003 bd3 ba3.9k sqft6593 Merrimack Dr, Castle Pines, CO 80108Off Market
- $687,8003 bd2 ba2.4k sqft6630 Merrimack Dr, Castle Pines, CO 80108Off Market
- $747,7003 bd3 ba2.1k sqft6623 Merrimack Dr, Castle Pines, CO 80108Off Market
Nearby schools
GreatSchools rating
- 6/10Buffalo Ridge Elementary SchoolGrades: PK-5Distance: 0.9 mi
- 8/10Rocky Heights Middle SchoolGrades: 6-8Distance: 4.4 mi
- 9/10Rock Canyon High SchoolGrades: 9-12Distance: 4.7 mi
Schools provided by the listing agent
- Elementary: Buffalo Ridge
- Middle: Rocky Heights
- High: Rock Canyon
- District: Douglas RE1
Source: elevateMLS. This data may not be complete. We recommend contacting the local school district to confirm school assignments for this home.
Get a cash offer in 3 minutes
Find out how much your home could sell for in as little as 3 minutes with a no-obligation cash offer.
Estimated market value
$855,800
Get a cash offer in 3 minutes
Find out how much your home could sell for in as little as 3 minutes with a no-obligation cash offer.
Estimated market value
$855,800
- Colorado
- Douglas County
- Castle Pines
- 80108
- 6612 Merrimack Dr
Nearby cities
Nearby zip codes
Other Castle Pines Topics
