Beautifully Updated & Freshly PAINTED single-story located in the desirable Preston Highlands * 3 spacious bedrooms w-2 modernly bathrooms updated, 3 LIVING AREAS & 2.5 Car Garage *This home offers both comfort & style * Skylights luminate the expansive great room, featuring vaulted ceilings, HARDWOODS, Gas fireplace leading into a Bright Sunroom with a wall of built-ins * Large Dining area with Plantation Shutters on the beautiful Bay Windows and Hardwoods leading into the Light & Bright Remodeled Kitchen & Breakfast area creating an inviting atmosphere for large gatherings & quiet nights at home *Adjacent to the great room is a 2nd living area serving as a cozy den or playroom *The split secluded master suite offers a private retreat with hardwoods, walk-in closet *Stunning Master BATH with Granite tops, Framed mirrors, Updated plumbing and light fixtures, newly tiled separate Tub and oversized shower with frameless door *Elegant & Colorful updated 2nd bath with skylight that bathes the space in natural light *Additional highlights include large separate walk-in laundry room, wet bar with granite tops between 3 living spaces and an expanded covered patio overlooking the beautiful POOL & SPA perfect for outdoor entertaining *Plumbed for gas on Patio *Oversized 2.5 car garage with enclosed Storage room, built-in work bench & modular wall shelving *Central NORTH DALLAS Situated between Preston Road and Hillcrest * Easy access to multiple major highways for quicker commuting.
Sold
Price Unknown
6612 Mimms Dr, Dallas, TX 75252
3beds
2,454sqft
Single Family Residence
Built in 1981
8,712 Square Feet Lot
$558,100 Zestimate®
$--/sqft
$3,901 Estimated rent
Home value
$558,100
$519,000 - $597,000
$3,901/mo
Zestimate® history
Owner options
List your home for rent
$3,901/mo
Rent Zestimate®
Find your next renter with Zillow Rental Manager. Plus, with online applications, you can quickly screen prospective tenants – for free.
$3,901/mo
Rent Zestimate®
Refinance and save
Refinancing to a lower rate could help reduce your monthly payments and save thousands over the life of the loan.
Explore your selling options
Work with a Zillow partner agent
Leverage their expertise and Zillow's premium Showcase listings to get your home seen by more buyers.
Get startedList with your own agent
Get your home in front of millions of buyers by listing it on Zillow.
Learn how to do itSell it yourself
Take full control of how buyers see your home on Zillow by listing For Sale by Owner (FSBO).
List your homeWhat's special
Pool and spaGas fireplaceBright sunroomGranite topsBuilt-in work benchStunning master bathExpanded covered patio
Zillow last checked:
Listing updated:
Listed by:
Kim Gambino 0444662 972-740-3310,
Eastoria Real Estate, Inc 972-740-3310
Bought with:
Kim Gambino
Eastoria Real Estate, Inc
Source: NTREIS,MLS#: 20908253
Facts & features
Interior
Bedrooms & bathrooms
- Bedrooms: 3
- Bathrooms: 2
- Full bathrooms: 2
Primary bedroom
- Features: Ceiling Fan(s)
- Level: First
- Dimensions: 16 x 14
Bedroom
- Features: Ceiling Fan(s)
- Level: First
- Dimensions: 13 x 11
Bedroom
- Features: Ceiling Fan(s)
- Level: First
- Dimensions: 12 x 11
Breakfast room nook
- Level: First
- Dimensions: 12 x 10
Den
- Level: First
- Dimensions: 20 x 16
Family room
- Level: First
- Dimensions: 20 x 16
Kitchen
- Features: Granite Counters
- Level: First
- Dimensions: 14 x 12
Laundry
- Level: First
- Dimensions: 10 x 7
Living room
- Features: Fireplace
- Level: First
- Dimensions: 20 x 16
Sunroom
- Level: First
- Dimensions: 20 x 8
Heating
- Natural Gas
Cooling
- Central Air, Ceiling Fan(s), Electric
Appliances
- Included: Dishwasher, Electric Cooktop, Electric Oven, Disposal, Gas Water Heater, Microwave
- Laundry: Electric Dryer Hookup
Features
- Wet Bar, Built-in Features, Vaulted Ceiling(s), Walk-In Closet(s)
- Flooring: Tile, Wood
- Windows: Bay Window(s), Skylight(s), Shutters
- Has basement: No
- Number of fireplaces: 1
- Fireplace features: Gas Starter, Wood Burning
Interior area
- Total interior livable area: 2,454 sqft
Property
Parking
- Total spaces: 2
- Parking features: Additional Parking
- Attached garage spaces: 2
Features
- Levels: One
- Stories: 1
- Patio & porch: Covered
- Exterior features: Private Yard, Rain Gutters
- Pool features: Pool, Community
Lot
- Size: 8,712 Square Feet
- Features: Interior Lot, Landscaped
Details
- Parcel number: R043601800301
Construction
Type & style
- Home type: SingleFamily
- Architectural style: Traditional,Detached
- Property subtype: Single Family Residence
- Attached to another structure: Yes
Condition
- Year built: 1981
Utilities & green energy
- Sewer: Public Sewer
- Water: Public
- Utilities for property: Sewer Available, Water Available
Community & HOA
Community
- Features: Fishing, Lake, Pool
- Subdivision: Preston Highlands Ph II
HOA
- Has HOA: No
Location
- Region: Dallas
Financial & listing details
- Tax assessed value: $571,388
- Annual tax amount: $9,686
- Date on market: 4/19/2025
- Cumulative days on market: 24 days
- Exclusions: PLEASE SEE THE FEATURES & IMPROVEMENTS SHEET IN TRANSACTIONS DOCUMENTS
Price history
| Date | Event | Price |
|---|---|---|
| 7/11/2025 | Sold | -- |
Source: NTREIS #20908253 Report a problem | ||
| 5/30/2025 | Pending sale | $598,800$244/sqft |
Source: NTREIS #20908253 Report a problem | ||
| 5/14/2025 | Contingent | $598,800$244/sqft |
Source: NTREIS #20908253 Report a problem | ||
| 5/3/2025 | Price change | $598,8000%$244/sqft |
Source: NTREIS #20908253 Report a problem | ||
| 4/22/2025 | Price change | $599,000-0.2%$244/sqft |
Source: NTREIS #20908253 Report a problem | ||
| 4/19/2025 | Listed for sale | $599,900$244/sqft |
Source: NTREIS #20908253 Report a problem | ||
Public tax history
| Year | Property taxes | Tax assessment |
|---|---|---|
| 2025 | $703 | $538,713 +10% |
| 2024 | -- | $489,739 +10% |
| 2023 | $1,286 -60.4% | $445,217 +10% |
| 2022 | $3,247 | $404,743 +10% |
| 2021 | $3,247 | $367,948 +3.1% |
| 2020 | $3,247 | $357,030 -0.1% |
| 2019 | $3,247 | $357,553 +0.7% |
| 2018 | $3,247 -30.9% | $355,101 +5.2% |
| 2017 | $4,701 | $337,572 +5.3% |
| 2016 | $4,701 +38.6% | $320,504 +12.3% |
| 2015 | $3,391 | $285,313 +6.2% |
| 2014 | $3,391 | $268,711 +6.2% |
| 2013 | -- | $252,969 -2.7% |
| 2012 | -- | $260,048 +5.5% |
| 2011 | -- | $246,375 +2.3% |
| 2010 | -- | $240,724 -1.7% |
| 2009 | -- | $244,763 +0.5% |
| 2008 | -- | $243,473 -3.4% |
| 2007 | -- | $252,167 +4.7% |
| 2006 | -- | $240,932 +1.7% |
| 2005 | -- | $236,970 +6.2% |
| 2004 | -- | $223,075 +0.4% |
| 2003 | -- | $222,146 +11.3% |
| 2002 | -- | $199,670 +10% |
| 2001 | -- | $181,518 +2% |
| 2000 | -- | $177,914 |
Find assessor info on the county website
Neighborhood: Preston Highlands
Nearby homes
- $659,4003 bd3 ba2.4k sqft6608 Mimms Dr, Dallas, TX 75252Off Market

- $533,6003 bd2 ba2.2k sqft6616 Mimms Dr, Dallas, TX 75252Off Market
- $597,5004 bd3 ba2.4k sqft6611 Camille Ave, Dallas, TX 75252Off Market
- $600,0004 bd3 ba2.5k sqft6604 Mimms Dr, Dallas, TX 75252Off Market
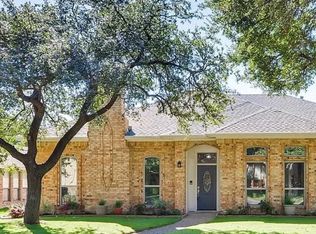
- $692,7004 bd2 ba2.5k sqft6607 Camille Ave, Dallas, TX 75252Off Market
- $618,8004 bd3 ba2.3k sqft6615 Camille Ave, Dallas, TX 75252Off Market
- $607,6003 bd3 ba2.3k sqft6620 Mimms Dr, Dallas, TX 75252Off Market
- $636,7005 bd3 ba2.5k sqft6611 Mimms Dr, Dallas, TX 75252Off Market
Nearby schools
GreatSchools rating
- 5/10Jackson Elementary SchoolGrades: PK-5Distance: 2.1 mi
- 5/10Frankford Middle SchoolGrades: 6-8Distance: 1.1 mi
- 5/10Shepton High SchoolGrades: 9-10Distance: 1.7 mi
Schools provided by the listing agent
- Elementary: Jackson
- Middle: Frankford
- High: Shepton
- District: Plano ISD
Source: NTREIS. This data may not be complete. We recommend contacting the local school district to confirm school assignments for this home.
Get a cash offer in 3 minutes
Find out how much your home could sell for in as little as 3 minutes with a no-obligation cash offer.
Estimated market value
$558,100
Get a cash offer in 3 minutes
Find out how much your home could sell for in as little as 3 minutes with a no-obligation cash offer.
Estimated market value
$558,100
- Texas
- Collin County
- Dallas
- 75252
- Preston Highlands
- 6612 Mimms Dr
