An architectural gem with timeless elegance and lush garden serenity. This captivating Tudor home offers the rare blend of classic design and modern upgrades, beginning with its iconic turret entry, peaked rooflines, and arched doorway that hint at the charm within. Step inside to a sunken living room with rich hardwood floors, curved archways, and a stunning fireplace that anchors the space with sophistication. The formal dining room overlooks a beautifully landscaped backyard, offering a seamless connection between indoor comfort and outdoor beauty. The kitchen is a true standout, featuring premium Thermador appliances, an oversized farmhouse sink, and a large picture window that frames your own private garden oasis. Upstairs, three spacious bedrooms and two full bathrooms offer peaceful treetop views and architectural character, with sloped ceilings and cozy nooks that elevate everyday living. The lower level extends the home's versatility with a finished basement ideal for a gym, office, or additional living room space. Outside, the backyard is a hidden retreat-lined with evergreens, thoughtfully planted garden beds, and a paver patio large enough for a full outdoor lounge and grill station. It's the perfect setting for slow mornings, weekend gatherings, and quiet evenings under the stars. Located on a serene street with access to commuter trains and a short drive to downtown Chicago, this home balances privacy, connection, and beauty in equal measure. Refined yet approachable, elegant yet livable-this home invites you to experience charm, character, and quiet grandeur in every moment.
Closed
$750,000
6612 N Ramona Ave, Lincolnwood, IL 60712
3beds
2,800sqft
Single Family Residence
Built in 1931
6,600 Square Feet Lot
$776,400 Zestimate®
$268/sqft
$5,650 Estimated rent
Home value
$776,400
$699,000 - $862,000
$5,650/mo
Zestimate® history
Owner options
List your home for rent
$5,650/mo
Rent Zestimate®
Find your next renter with Zillow Rental Manager. Plus, with online applications, you can quickly screen prospective tenants – for free.
$5,650/mo
Rent Zestimate®
Refinance and save
$4,415/mo
Est. payment
Refinancing to a lower rate could help reduce your monthly payments and save thousands over the life of the loan.
$4,415/mo
Est. payment
Explore your selling options
Work with a Zillow partner agent
Leverage their expertise and Zillow's premium Showcase listings to get your home seen by more buyers.
Get startedList with your own agent
Get your home in front of millions of buyers by listing it on Zillow.
Learn how to do itSell it yourself
Take full control of how buyers see your home on Zillow by listing For Sale by Owner (FSBO).
List your homeWhat's special
Stunning fireplaceCozy nooksFinished basementSpacious bedroomsRich hardwood floorsPeaceful treetop viewsIconic turret entry
Zillow last checked:
Listing updated:
Listed by:
Adele Lang 773-466-7150,
Compass,
Jen Vest 773-355-0596,
Compass
Bought with:
Linda Barbera-Stein
Coldwell Banker Realty
Source: MRED as distributed by MLS GRID,MLS#: 12473398
Facts & features
Interior
Bedrooms & bathrooms
- Bedrooms: 3
- Bathrooms: 3
- Full bathrooms: 2
- 1/2 bathrooms: 1
Rooms
- Room types: Mud Room, Other Room
Primary bedroom
- Features: Bathroom (Full)
- Level: Second
- Area: 289 Square Feet
- Dimensions: 17X17
Bedroom 2
- Level: Second
- Area: 180 Square Feet
- Dimensions: 15X12
Bedroom 3
- Level: Second
- Area: 224 Square Feet
- Dimensions: 16X14
Dining room
- Level: Main
- Area: 315 Square Feet
- Dimensions: 15X21
Family room
- Level: Basement
- Area: 651 Square Feet
- Dimensions: 31X21
Kitchen
- Level: Main
- Area: 130 Square Feet
- Dimensions: 10X13
Laundry
- Level: Basement
- Area: 169 Square Feet
- Dimensions: 13X13
Living room
- Level: Main
- Area: 483 Square Feet
- Dimensions: 23X21
Mud room
- Level: Main
- Area: 80 Square Feet
- Dimensions: 10X8
Other
- Level: Second
- Area: 64 Square Feet
- Dimensions: 8X8
Heating
- Natural Gas, Steam
Cooling
- Central Air, Partial
Appliances
- Included: Range, Microwave, Dishwasher, Refrigerator, Washer, Dryer, Stainless Steel Appliance(s)
- Laundry: Gas Dryer Hookup, In Unit, Laundry Closet, Sink
Features
- Walk-In Closet(s), Replacement Windows
- Flooring: Hardwood
- Windows: Replacement Windows
- Basement: Finished,Full
- Number of fireplaces: 1
- Fireplace features: Wood Burning, Gas Starter, Living Room
Interior area
- Total structure area: 2,948
- Total interior livable area: 2,800 sqft
Property
Parking
- Total spaces: 1.5
- Parking features: Garage Door Opener, Yes, Garage Owned, Attached, Garage
- Attached garage spaces: 1.5
- Has uncovered spaces: Yes
Accessibility
- Accessibility features: No Disability Access
Features
- Stories: 2
- Patio & porch: Patio
Lot
- Size: 6,600 Square Feet
Details
- Parcel number: 10333130180000
- Special conditions: List Broker Must Accompany
Construction
Type & style
- Home type: SingleFamily
- Architectural style: Tudor
- Property subtype: Single Family Residence
Materials
- Brick, Stone
- Roof: Slate
Condition
- New construction: No
- Year built: 1931
Utilities & green energy
- Sewer: Public Sewer
- Water: Lake Michigan
Community & HOA
Community
- Features: Park
HOA
- Services included: None
Location
- Region: Lincolnwood
Financial & listing details
- Price per square foot: $268/sqft
- Tax assessed value: $580,000
- Annual tax amount: $14,622
- Date on market: 9/25/2025
- Listing terms: Conventional
- Ownership: Fee Simple
Price history
| Date | Event | Price |
|---|---|---|
| 1/21/2026 | Sold | $750,000$268/sqft |
Source: Public Record Report a problem | ||
| 11/10/2025 | Sold | $750,000$268/sqft |
Source:  MRED as distributed by MLS GRID #12473398 Report a problem MRED as distributed by MLS GRID #12473398 Report a problem | ||
| 9/30/2025 | Contingent | $750,000$268/sqft |
Source: MRED as distributed by MLS GRID #12473398 Report a problem | ||
| 9/25/2025 | Listed for sale | $750,000+40.2%$268/sqft |
Source: MRED as distributed by MLS GRID #12473398 Report a problem | ||
| 10/23/2019 | Sold | $535,000$191/sqft |
Source: MRED as distributed by MLS GRID #10451702 Report a problem | ||
| 8/7/2019 | Pending sale | $535,000$191/sqft |
Source: @properties #10451702 Report a problem | ||
| 7/15/2019 | Price change | $535,000-10.1%$191/sqft |
Source: @properties #10451702 Report a problem | ||
| 7/1/2019 | Price change | $595,000-0.2%$213/sqft |
Source: @properties #10451702 Report a problem | ||
| 4/10/2019 | Price change | $596,000-4.3%$213/sqft |
Source: RMC Realty Inc. #10339300 Report a problem | ||
| 3/14/2019 | Listed for sale | $623,000+0.6%$223/sqft |
Source: RMC Realty Inc. #10339300 Report a problem | ||
| 10/1/2018 | Listing removed | $619,000$221/sqft |
Source: Baird & Warner #10087515 Report a problem | ||
| 9/19/2018 | Listed for sale | $619,000+23.8%$221/sqft |
Source: Baird & Warner #10087515 Report a problem | ||
| 9/12/2016 | Sold | $500,000-4.8%$179/sqft |
Source: Baird & Warnerc #09282673_60712 Report a problem | ||
| 8/11/2016 | Pending sale | $525,000$188/sqft |
Source: CENTURY 21 McMullen Real Estate, Inc. #09282673 Report a problem | ||
| 7/18/2016 | Listed for sale | $525,000$188/sqft |
Source: CENTURY 21 McMullen Real Estate, Inc. #09282673 Report a problem | ||
| 7/15/2016 | Pending sale | $525,000$188/sqft |
Source: CENTURY 21 McMullen Real Estate, Inc. #09282673 Report a problem | ||
| 7/12/2016 | Listed for sale | $525,000-7.9%$188/sqft |
Source: CENTURY 21 McMullen Real Estate, Inc. #09282673 Report a problem | ||
| 11/3/2014 | Listing removed | $569,900-5%$204/sqft |
Source: CENTURY 21 McMullen Real Estate, Inc. #08686108 Report a problem | ||
| 5/15/2014 | Price change | $599,900-3.2%$214/sqft |
Source: CENTURY 21 McMullen Real Estate, Inc. #08595652 Report a problem | ||
| 4/27/2014 | Listed for sale | $619,900-15%$221/sqft |
Source: CENTURY 21 McMullen Real Estate, Inc. #08595652 Report a problem | ||
| 5/12/2008 | Listing removed | $729,000$260/sqft |
Source: Visual Tour #06835595 Report a problem | ||
| 3/22/2008 | Listed for sale | $729,000+58.5%$260/sqft |
Source: Visual Tour #06835595 Report a problem | ||
| 4/25/2000 | Sold | $460,000$164/sqft |
Source: Public Record Report a problem | ||
Public tax history
| Year | Property taxes | Tax assessment |
|---|---|---|
| 2024 | -- | $58,000 |
| 2023 | $14,622 +4.3% | $58,000 |
| 2022 | $14,019 -4.2% | $58,000 +15% |
| 2021 | $14,629 +1.9% | $50,423 |
| 2020 | $14,360 +0.2% | $50,423 -9% |
| 2019 | $14,335 +5.7% | $55,410 +10.8% |
| 2018 | $13,568 -0.4% | $50,000 |
| 2017 | $13,624 +5.2% | $50,000 |
| 2016 | $12,952 -17.1% | $50,000 -10.5% |
| 2015 | $15,626 +4.2% | $55,838 |
| 2014 | $14,994 -8% | $55,838 -10.1% |
| 2013 | $16,297 +7.6% | $62,080 +0.1% |
| 2012 | $15,139 -8% | $62,000 -11.6% |
| 2011 | $16,452 +9.5% | $70,109 |
| 2010 | $15,021 +1.9% | $70,109 -5.6% |
| 2009 | $14,748 +5.8% | $74,246 -12% |
| 2008 | $13,935 +1.8% | $84,371 -4.3% |
| 2007 | $13,690 +21.1% | $88,186 +36.2% |
| 2006 | $11,304 +5.5% | $64,740 |
| 2005 | $10,714 -8.2% | $64,740 |
| 2004 | $11,678 +18.9% | $64,740 +25.2% |
| 2003 | $9,820 +7.3% | $51,708 |
| 2002 | $9,153 +22.9% | $51,708 |
| 2001 | $7,451 +2.2% | $51,708 +18.8% |
| 2000 | $7,291 +6.1% | $43,540 |
| 1999 | $6,870 | $43,540 |
Find assessor info on the county website
Neighborhood: 60712
Nearby homes
- $729,1004 bd2 ba2.5k sqft6618 N Ramona Ave, Lincolnwood, IL 60712Off Market
- $850,2004 bd2 ba3k sqft6608 N Ramona Ave, Lincolnwood, IL 60712Off Market

- $925,0004 bd2 ba3.1k sqft6624 N Ramona Ave, Lincolnwood, IL 60712Off Market
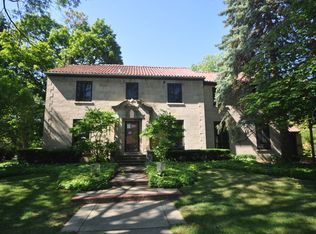
- $1,112,0005 bd4 ba3.4k sqft6605 N Ionia Ave, Lincolnwood, IL 60712Off Market
- $658,5004 bd2 ba1.8k sqft6617 N Ionia Ave, Lincolnwood, IL 60712Off Market
- $829,0005 bd4 ba2.6k sqft6616 N Dowagiac Ave, Lincolnwood, IL 60712Off Market
- $661,9004 bd2 ba1.7k sqft6625 N Ionia Ave, Lincolnwood, IL 60712Off Market
- $654,7004 bd2 ba1.5k sqft6624 N Dowagiac Ave, Lincolnwood, IL 60712Off Market
Nearby schools
GreatSchools rating
- NATodd Hall Elementary SchoolGrades: PK-2Distance: 1.8 mi
- 9/10Lincoln Hall Middle SchoolGrades: 6-8Distance: 1.7 mi
- 6/10Niles West High SchoolGrades: 9-12Distance: 1.7 mi
Schools provided by the listing agent
- Elementary: Todd Hall Elementary School
- Middle: Lincoln Hall Middle School
- High: Niles West High School
- District: 74
Source: MRED as distributed by MLS GRID. This data may not be complete. We recommend contacting the local school district to confirm school assignments for this home.
Get a cash offer in 3 minutes
Find out how much your home could sell for in as little as 3 minutes with a no-obligation cash offer.
Estimated market value
$776,400
Get a cash offer in 3 minutes
Find out how much your home could sell for in as little as 3 minutes with a no-obligation cash offer.
Estimated market value
$776,400
- Illinois
- Cook County
- Lincolnwood
- 60712
- 6612 N Ramona Ave
Nearby cities
Nearby zip codes
Other Lincolnwood Topics
