Well-maintained, charming 3-bedroom, 2-bath home in the heart of Watauga! This 1,392 sq ft home features a spacious living room with a cozy wood-burning fireplace and beautiful laminate flooring throughout much of the home. The updated kitchen offers painted cabinetry, granite countertops, black stainless sink with accessories, new disposal, and range—perfect for everyday living and entertaining. Fresh paint in most of the home, brand new doors on bedrooms and bathrooms and brand-new carpet in the bedrooms make this home move-in ready. Secondary bedrooms include walk-in closets, while the primary suite boasts an en-suite bath with updated vanity, granite counters, new bathtub, and two walk-in closets. Enjoy direct access from the primary bedroom to the backyard patio. Step outside to a lush, green backyard featuring a covered patio with ceiling fan, additional patio spaces, a wood deck, and mature shade trees—ideal for relaxing, playing or hosting guests. A 12x16 storage shed provides extra space for tools and equipment. 2 car garage with extra shelving and storage space, room for 2nd fridge and garage door opener. Electric panel replaced about 4 years ago. Conveniently located near shopping, dining, and easy access to Hwy 377! Foundation work done 2026 with lifetime transferrable warranty. Roof to be replaced before closing. Refrigerator and microwave added in August.
For sale
Price cut: $2.1K (8/19)
$274,900
6612 Patsy Ln, Watauga, TX 76148
3beds
1,392sqft
Single Family Residence
Built in 1985
8,624 Square Feet Lot
$274,300 Zestimate®
$197/sqft
$-- HOA
What's special
Cozy wood-burning fireplaceLush green backyardGranite countertopsAdditional patio spacesWood deckMature shade treesPainted cabinetry
- 137 days
- 480
- 70
Zillow last checked:
Listing updated:
Listed by:
Julie Johnson 0740135 817-504-7406,
HomeSmart 972-401-1400
Source: NTREIS,MLS#: 21254879
Facts & features
Interior
Bedrooms & bathrooms
- Bedrooms: 3
- Bathrooms: 2
- Full bathrooms: 2
Primary bedroom
- Features: Ceiling Fan(s), En Suite Bathroom, Walk-In Closet(s)
- Level: First
- Dimensions: 14 x 19
Bedroom
- Features: Walk-In Closet(s)
- Level: First
- Dimensions: 10 x 11
Bedroom
- Features: Walk-In Closet(s)
- Level: First
- Dimensions: 10 x 10
Dining room
- Level: First
- Dimensions: 10 x 9
Kitchen
- Features: Breakfast Bar, Built-in Features, Granite Counters
- Level: First
- Dimensions: 10 x 10
Laundry
- Level: First
- Dimensions: 8 x 3
Living room
- Features: Ceiling Fan(s), Fireplace
- Level: First
- Dimensions: 18 x 15
Heating
- Central, Electric
Cooling
- Central Air, Ceiling Fan(s), Electric
Appliances
- Included: Dishwasher, Electric Range, Electric Water Heater, Disposal, Refrigerator, Washer
- Laundry: Washer Hookup, Electric Dryer Hookup, Laundry in Utility Room
Features
- Granite Counters, High Speed Internet, Cable TV
- Flooring: Ceramic Tile, Laminate, Linoleum
- Has basement: No
- Number of fireplaces: 1
- Fireplace features: Wood Burning
Interior area
- Total interior livable area: 1,392 sqft
Video & virtual tour
Property
Parking
- Total spaces: 2
- Parking features: Additional Parking, Driveway, Garage Faces Front, Garage, Garage Door Opener
- Attached garage spaces: 2
Features
- Levels: One
- Stories: 1
- Patio & porch: Covered
- Exterior features: Garden, Private Yard, Storage
- Pool features: None
- Fencing: Back Yard,Wood
Lot
- Size: 8,624 Square Feet
- Features: Back Yard, Lawn, Landscaped, Subdivision, Few Trees
- Residential vegetation: Brush, Grassed, Partially Wooded
Details
- Additional structures: Outbuilding, Shed(s)
- Parcel number: 01120476
Construction
Type & style
- Home type: SingleFamily
- Architectural style: Traditional,Detached
- Property subtype: Single Family Residence
Materials
- Brick
- Roof: Composition
Condition
- Year built: 1985
Utilities & green energy
- Sewer: Public Sewer
- Water: Public
- Utilities for property: Sewer Available, Water Available, Cable Available
Community & HOA
Community
- Features: Sidewalks, Curbs
- Subdivision: Greenfield Village Add
HOA
- Has HOA: No
Location
- Region: Watauga
Financial & listing details
- Price per square foot: $197/sqft
- Tax assessed value: $272,000
- Annual tax amount: $6,039
- Date on market: 5/6/2026
- Cumulative days on market: 137 days
- Listing terms: Cash,Conventional,FHA,VA Loan
Estimated market value
$274,300
$261,000 - $288,000
$2,001/mo
Price history
| Date | Event | Price |
|---|---|---|
| 8/19/2026 | Price change | $274,900-0.8%$197/sqft |
Source: NTREIS #21254879 Report a problem | ||
| 8/8/2026 | Price change | $277,000-0.7%$199/sqft |
Source: NTREIS #21254879 Report a problem | ||
| 7/14/2026 | Listed for sale | $279,000$200/sqft |
Source: NTREIS #21254879 Report a problem | ||
| 7/6/2026 | Contingent | $279,000$200/sqft |
Source: NTREIS #21254879 Report a problem | ||
| 6/13/2026 | Price change | $279,000-2.1%$200/sqft |
Source: NTREIS #21254879 Report a problem | ||
| 6/7/2026 | Price change | $285,000-0.9%$205/sqft |
Source: NTREIS #21254879 Report a problem | ||
| 5/14/2026 | Price change | $287,500-0.9%$207/sqft |
Source: NTREIS #21254879 Report a problem | ||
| 5/6/2026 | Listed for sale | $290,000+176.2%$208/sqft |
Source: NTREIS #21254879 Report a problem | ||
| 7/7/2017 | Listing removed | $1,400$1/sqft |
Source: Dallas DFW #13618966 Report a problem | ||
| 6/15/2017 | Listed for rent | $1,400+27.9%$1/sqft |
Source: Keller Williams Realty #13618966 Report a problem | ||
| 11/7/2013 | Listing removed | $1,095$1/sqft |
Source: Keller Williams Realty #12048001 Report a problem | ||
| 11/1/2013 | Listed for rent | $1,095$1/sqft |
Source: Keller Williams Realty #12048001 Report a problem | ||
| 9/28/2013 | Sold | -- |
Source: Agent Provided Report a problem | ||
| 9/9/2013 | Listed for sale | $104,999$75/sqft |
Source: Relocity Real Estate LLC #12021860 Report a problem | ||
Public tax history
| Year | Property taxes | Tax assessment |
|---|---|---|
| 2025 | $6,039 -1.4% | $272,000 |
| 2024 | $6,122 -0.9% | $272,000 +0.2% |
| 2023 | $6,177 +5.7% | $271,568 +12.9% |
| 2022 | $5,843 +21.2% | $240,586 +24.8% |
| 2021 | $4,822 +6.9% | $192,736 +8.9% |
| 2020 | $4,512 -0.1% | $177,000 |
| 2019 | $4,519 +12.2% | $177,000 +16.4% |
| 2018 | $4,028 +8.8% | $152,000 +9.4% |
| 2017 | $3,702 +10.8% | $138,957 +12.3% |
| 2016 | $3,340 +20.9% | $123,752 +19.5% |
| 2015 | $2,764 | $103,600 |
| 2014 | $2,764 | $103,600 +11% |
| 2013 | -- | $93,300 |
| 2012 | -- | $93,300 |
| 2011 | -- | $93,300 |
| 2010 | -- | $93,300 -10.1% |
| 2009 | -- | $103,800 |
| 2008 | -- | $103,800 +5.4% |
| 2007 | -- | $98,500 |
| 2006 | -- | $98,500 |
| 2005 | -- | $98,500 +2.4% |
| 2004 | -- | $96,200 +6.9% |
| 2003 | -- | $90,000 -5.5% |
| 2002 | -- | $95,200 +13.7% |
| 2001 | -- | $83,700 +11% |
| 2000 | -- | $75,400 |
Find assessor info on the county website
Monthly payment
Est. payment
Payment breakdown
Explore the cost of this home by adjusting the details. Changes won't be saved.Climate risks
Neighborhood: Greenfield Village
Nearby schools
Schools provided by the listing agent
- Elementary: Hardeman
- Middle: Watauga
- High: Haltom
- District: Birdville ISD
Source: NTREIS. This data may not be complete. We recommend contacting the local school district to confirm school assignments for this home.
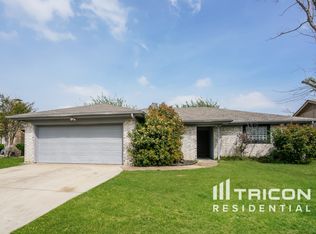
Similar homes
- $270,0003 bd2 ba1.5k sqft6401 Greenfield Ct, Watauga, TX 76148For Sale
 MLS ID #21370979, Chris Quick. NTREIS
 - $274,0003 bd2 ba1.3k sqft7017 Betsy Ross Ct, Watauga, TX 76148For Sale
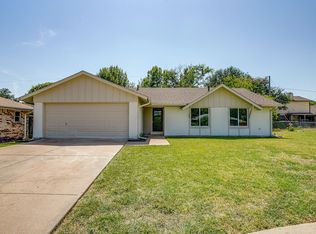 MLS ID #21350679, James Like. NTREIS
 - $270,0003 bd2 ba1.2k sqft6312 Beetle Dr, Watauga, TX 76148For Sale
 MLS ID #21349094, Lori Mira. NTREIS
 - $274,9003 bd2 ba1.1k sqft6308 Hunters Glen Dr, Watauga, TX 76148For Sale
 MLS ID #21314634, Janine Bayer. NTREIS
