SUPER SPACIOUS bi-level style home in the Sandalwood Subdivision has 5 bedrooms and 2 3/4 baths, offering plenty of room for a large family! An OPEN ENTRY FOYER welcomes you and your guests. It includes a nice size coat closet, upper plant shelf and access to the garage (NEWER GARAGE DOOR AND OPENER). Up the stairs to the living room with VAULTED CEILINGS and lots of natural light. The kitchen includes all SS APPLIANCES, under cabinet lighting and a NEWER GLASS SLIDING DOOR that leads to the upper level deck. Down the hall is a full bath, the primary bedroom that has it's own full bath and the 2nd and 3rd bedrooms. Heading down to the lower level is a VERY ROOMY RECREATION/FAMILY ROOM. Here you can enjoy the COZY FIREPLACE while watching TV and have plenty of room for a game table, etc. The lower level also includes a 3/4 bath and two additional bedrooms (one which has direct access to the bathroom), plus the laundry/utility room (newer water heater and washer & dryer stay). The slider off the kitchen leads to the upper level deck that includes a NEWER CABANA with curtained screens for full enjoyment during the summer months. The deck overlooks a paver PATIO, 15 x 30 oval ABOVE GROUND POOL and HOT TUB. The yard is FULLY FENCED and includes a storage shed for pool equipment, etc. So many great features and amenities will undoubtedly make this A HOME TO TRULY ENJOY! Lots of shopping and restaurants nearby. Seller is providing a one year HSA standard Home Warranty.
Closed
Street View
$341,000
6612 Rose Ellen Ave, Portage, IN 46368
5beds
2,380sqft
Single Family Residence
Built in 2005
9,147 Square Feet Lot
$363,800 Zestimate®
$143/sqft
$2,996 Estimated rent
Home value
$363,800
$324,000 - $411,000
$2,996/mo
Zestimate® history
Owner options
List your home for rent
$2,996/mo
Rent Zestimate®
Find your next renter with Zillow Rental Manager. Plus, with online applications, you can quickly screen prospective tenants – for free.
$2,996/mo
Rent Zestimate®
Refinance and save
$2,072/mo
Est. payment
Refinancing to a lower rate could help reduce your monthly payments and save thousands over the life of the loan.
$2,072/mo
Est. payment
Explore your selling options
Work with a Zillow partner agent
Leverage their expertise and Zillow's premium Showcase listings to get your home seen by more buyers.
Get startedList with your own agent
Get your home in front of millions of buyers by listing it on Zillow.
Learn how to do itSell it yourself
Take full control of how buyers see your home on Zillow by listing For Sale by Owner (FSBO).
List your homeWhat's special
Cozy fireplaceUpper level deckNewer glass sliding doorAbove ground poolNewer cabanaHot tubOpen entry foyer
Zillow last checked:
Listing updated:
Listed by:
Donna Case,
McColly Real Estate 219-322-5508
Bought with:
Stefano Belmonte, RB22000099
Ellsbury Group
Source: NIRA as distributed by MLS GRID,MLS#: 816575
Facts & features
Interior
Bedrooms & bathrooms
- Bedrooms: 5
- Bathrooms: 3
- Full bathrooms: 2
- 3/4 bathrooms: 1
Rooms
- Room types: Bedroom 2, Primary Bedroom, Living Room, Laundry, Kitchen, Family Room, Dining Room, Bedroom 5, Bedroom 4, Bedroom 3
Primary bedroom
- Area: 180
- Dimensions: 15.0 x 12.0
Bedroom 2
- Area: 120
- Dimensions: 12.0 x 10.0
Bedroom 3
- Area: 110
- Dimensions: 11.0 x 10.0
Bedroom 4
- Area: 140
- Dimensions: 14.0 x 10.0
Bedroom 5
- Area: 121
- Dimensions: 11.0 x 11.0
Dining room
- Area: 130
- Dimensions: 13.0 x 10.0
Family room
- Description: Family/Recreation Room
- Area: 486
- Dimensions: 27.0 x 18.0
Kitchen
- Area: 130
- Dimensions: 13.0 x 10.0
Laundry
- Description: Laundry/Utility
- Area: 64
- Dimensions: 8.0 x 8.0
Living room
- Area: 225
- Dimensions: 15.0 x 15.0
Heating
- Forced Air, Natural Gas
Appliances
- Included: Disposal, Refrigerator, Washer, Stainless Steel Appliance(s), Microwave, Gas Water Heater, Dryer
- Laundry: Laundry Room, Lower Level
Features
- Built-in Features, Storage, Vaulted Ceiling(s), Eat-in Kitchen, Ceiling Fan(s)
- Has basement: No
- Number of fireplaces: 1
- Fireplace features: Electric, Family Room
Interior area
- Total structure area: 2,380
- Total interior livable area: 2,380 sqft
- Finished area above ground: 1,300
Property
Parking
- Total spaces: 2.5
- Parking features: Garage
- Garage spaces: 2.5
Features
- Levels: Bi-Level
- Patio & porch: Deck, Patio
- Exterior features: Private Yard
- Pool features: Above Ground, Pool Cover
- Fencing: Full
- Has view: Yes
- View description: Neighborhood, Pool
Lot
- Size: 9,147 Square Feet
- Dimensions: 80 x 115
- Features: Back Yard, Few Trees, Rectangular Lot, Level, City Lot
Details
- Parcel number: 640619102021000016
Construction
Type & style
- Home type: SingleFamily
- Property subtype: Single Family Residence
Condition
- New construction: No
- Year built: 2005
Utilities & green energy
- Sewer: Public Sewer
- Water: Public
- Utilities for property: Natural Gas Connected, Sewer Connected, Water Connected
Community & HOA
Community
- Subdivision: Sandalwood Ph 05
HOA
- Has HOA: No
Location
- Region: Portage
Financial & listing details
- Price per square foot: $143/sqft
- Tax assessed value: $315,500
- Annual tax amount: $3,127
- Date on market: 2/26/2025
- Listing agreement: Exclusive Right To Sell
- Listing terms: Cash,FHA,Conventional
Price history
| Date | Event | Price |
|---|---|---|
| 5/15/2025 | Sold | $341,000-1.2%$143/sqft |
Source:  NIRA as distributed by MLS GRID #816575 Report a problem NIRA as distributed by MLS GRID #816575 Report a problem | ||
| 3/31/2025 | Contingent | $345,000$145/sqft |
Source: NIRA as distributed by MLS GRID #816575 Report a problem | ||
| 2/26/2025 | Listed for sale | $345,000+54.7%$145/sqft |
Source: NIRA as distributed by MLS GRID #816575 Report a problem | ||
| 8/11/2017 | Sold | $223,000-0.8%$94/sqft |
Source: NIRA as distributed by MLS GRID #416731 Report a problem | ||
| 6/29/2017 | Pending sale | $224,900$94/sqft |
Source: Listing Leaders #416731 Report a problem | ||
| 6/18/2017 | Listed for sale | $224,900+15.3%$94/sqft |
Source: Listing Leaders #416731 Report a problem | ||
| 11/3/2014 | Sold | $195,000$82/sqft |
Source:  MRED as distributed by MLS GRID #08719180 Report a problem MRED as distributed by MLS GRID #08719180 Report a problem | ||
| 10/9/2014 | Pending sale | $195,000$82/sqft |
Source: McColly Real Estate #08719180 Report a problem | ||
| 10/2/2014 | Price change | $195,000-1.5%$82/sqft |
Source: McColly Real Estate #08719180 Report a problem | ||
| 9/19/2014 | Price change | $197,900-1%$83/sqft |
Source: McColly Real Estate #08719180 Report a problem | ||
| 9/5/2014 | Listed for sale | $199,900$84/sqft |
Source: McColly Real Estate #08719180 Report a problem | ||
Public tax history
| Year | Property taxes | Tax assessment |
|---|---|---|
| 2025 | $3,066 -1.9% | $315,500 +2.9% |
| 2024 | $3,127 +2.1% | $306,600 +0.2% |
| 2023 | $3,061 +13.8% | $306,000 +2.7% |
| 2022 | $2,689 +9.2% | $297,900 +14.4% |
| 2021 | $2,463 +9.8% | $260,300 +10.1% |
| 2020 | $2,243 +8.9% | $236,400 +10.7% |
| 2019 | $2,060 -3.5% | $213,600 +6.1% |
| 2018 | $2,134 | $201,400 -3.7% |
| 2017 | $2,134 +4.3% | $209,100 +4.4% |
| 2016 | $2,046 +1.2% | $200,200 +3.8% |
| 2014 | $2,022 +8.3% | $192,900 +4.1% |
| 2013 | $1,868 +2.5% | $185,300 +1.7% |
| 2012 | $1,822 -1.3% | $182,200 -1.3% |
| 2011 | $1,846 -0.9% | $184,600 -0.9% |
| 2010 | $1,862 | $186,200 |
| 2009 | $1,862 | $186,200 -3.6% |
| 2006 | -- | $193,100 +29.1% |
| 2005 | -- | $149,600 |
Find assessor info on the county website
Neighborhood: 46368
Nearby homes
- $310,1004 bd2 ba2.4k sqft6604 Rose Ellen Ave, Portage, IN 46368Off Market
- $318,1003 bd3 ba2k sqft6599 Stillwater Ave, Portage, IN 46368Off Market
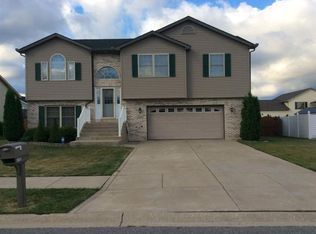
- $305,4003 bd2 ba1.6k sqft3018 Edith St, Portage, IN 46368Off Market
- $346,2003 bd2 ba2.5k sqft6594 Rose Ellen Ave, Portage, IN 46368Off Market
- $353,7003 bd3 ba2.5k sqft6607 Rose Ellen Ave, Portage, IN 46368Off Market
- $397,7004 bd4 ba2.7k sqft6599 Rose Ellen Ave, Portage, IN 46368Off Market
- $314,5003 bd1 ba1.7k sqft3028 Edith St, Portage, IN 46368Off Market
- $318,5003 bd3 ba1.7k sqft6593 Stillwater Ave, Portage, IN 46368Off Market
Nearby schools
GreatSchools rating
- 4/10Rowena Kyle Elementary SchoolGrades: K-5Distance: 0.7 mi
- 6/10Willowcreek Middle SchoolGrades: 6-8Distance: 1.6 mi
- 4/10Portage High SchoolGrades: 9-12Distance: 0.9 mi
Get a cash offer in 3 minutes
Find out how much your home could sell for in as little as 3 minutes with a no-obligation cash offer.
Estimated market value
$363,800
Get a cash offer in 3 minutes
Find out how much your home could sell for in as little as 3 minutes with a no-obligation cash offer.
Estimated market value
$363,800
- Indiana
- Porter County
- Portage
- 46368
- 6612 Rose Ellen Ave
Nearby cities
Nearby zip codes
Other Portage Topics
