Skip main navigation
Sold for $399,000
  • $399,000

    6612 S Indianwood Ave, Broken Arrow, OK 74011

    3beds
    2,126sqft
    Single Family Residence
    Built in 2020
    8,755 Square Feet Lot
    $-- Zestimate®
    $188/sqft
    $2,360 Estimated rent

    Home value

    Not available

    Estimated sales range

    Not available

    $2,360/mo

    Zestimate® history
    Loading
    Loading...

    Owner options

    List your home for rent

    $2,360/mo

    Rent Zestimate®

    Find your next renter with Zillow Rental Manager. Plus, with online applications, you can quickly screen prospective tenants – for free.

    Learn more

    $2,360/mo

    Rent Zestimate®

    Refinance and save

    $2,683/mo

    Est. payment

    Refinancing to a lower rate could help reduce your monthly payments and save thousands over the life of the loan.

    See today's rates

    $2,683/mo

    Est. payment

    Explore your selling options

    Work with a Zillow partner agent

    Leverage their expertise and Zillow's premium Showcase listings to get your home seen by more buyers.

    Get started

    List with your own agent

    Get your home in front of millions of buyers by listing it on Zillow.

    Learn how to do it

    Sell it yourself

    Take full control of how buyers see your home on Zillow by listing For Sale by Owner (FSBO).

    List your home

    What's special

    Walk-in showerSpectacular split planGreat open concept livingPrimary suiteDouble vanitiesSoaking tubBeautiful laundry room
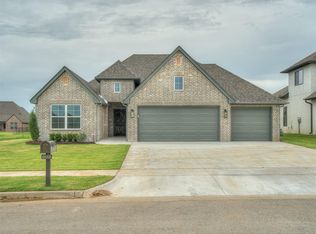
    Charming Single Story in the beautiful neighborhood of Riverstone Estates. This lovely property features 3 bedrooms, 2 bathrooms, 3 car garage, and great open concept living. The large living area boasts soaring ceilings a beautiful brick fireplace flanked by builtins and new hardwood flooring! The gorgeous kitchen consists of crisp white cabinets, granite counter tops, a large island, recessed lighting, and a huge walk-in pantry. Alongside the kitchen is the perfect place to enjoy eating together. This home features new paint throughout this spectacular split plan; with the primary suite on one side and the other two bedrooms opposite the home. The primary showcases a gorgeous on-suite; encompassing a soaking tub, double vanities, walk-in shower, and enormous walk-in closet; also adjacent to the beautiful laundry room, and mudroom around the corner with plenty of cubbies and hooks for all your belongings!

    Zillow last checked:

    Listing updated:

    Listed by:

    Kendall Ellsworth 918-625-6529,

    Rivere Real Estate Group

    Bought with:

    Anna Ott, 208681

    Hickerson Realty

    Source: MLS Technology, Inc.,MLS#: 2548929MLS LogoOriginating MLS: MLS Technology

    Facts & features

    Interior

    Bedrooms & bathrooms
    • Bedrooms: 3
    • Bathrooms: 2
    • Full bathrooms: 2
    Heating
    • Central, Gas
    Cooling
    • Central Air
    Appliances
    • Included: Cooktop, Dishwasher, Disposal, Gas Water Heater, Microwave, Oven, Range
    • Laundry: Washer Hookup, Electric Dryer Hookup, Gas Dryer Hookup
    Features
    • Granite Counters, None, Ceiling Fan(s), Electric Oven Connection, Gas Range Connection
    • Flooring: Carpet, Tile, Wood
    • Windows: Aluminum Frames
    • Has fireplace: No
    Interior area
    • Total structure area: 2,126
    • Total interior livable area: 2,126 sqft

    Property

    Parking
    • Total spaces: 3
    • Parking features: Attached, Garage
    • Attached garage spaces: 3
    Features
    • Levels: One
    • Stories: 1
    • Patio & porch: None
    • Exterior features: None
    • Pool features: None
    • Fencing: Privacy
    Lot
    • Size: 8,755 Square Feet
    • Features: None
    Details
    • Additional structures: None
    • Parcel number: 80865740416590

    Construction

    Type & style
    • Home type: SingleFamily
    • Property subtype: Single Family Residence
    Materials
    • Brick, Wood Frame
    • Foundation: Slab
    • Roof: Asphalt,Fiberglass
    Condition
    • Year built: 2020

    Utilities & green energy

    • Sewer: Public Sewer
    • Water: Public
    • Utilities for property: Electricity Available, Natural Gas Available, Other, Water Available

    Community & HOA

    Community
    • Security: No Safety Shelter
    • Subdivision: Riverstone Estates
    HOA
    • Has HOA: Yes
    • Amenities included: None
    • HOA fee: $660 annually
    Location
    • Region: Broken Arrow

    Financial & listing details

    • Price per square foot: $188/sqft
    • Annual tax amount: $5,049
    • Date on market: 12/3/2025
    • Cumulative days on market: 5 days
    • Listing terms: Conventional,FHA,Other,VA Loan

    Price history

    DateEventPrice
    1/13/2026Sold$399,000$188/sqft
    Source: MLS Technology, Inc. #2548929 Report a problem
    12/8/2025Pending sale$399,000$188/sqft
    Source: MLS Technology, Inc. #2548929 Report a problem
    12/3/2025Listed for sale$399,000+6.4%$188/sqft
    Source: MLS Technology, Inc. #2548929 Report a problem
    7/3/2025Listing removed$375,000$176/sqft
    Source: MLS Technology, Inc. #2517834 Report a problem
    5/1/2025Listed for sale$375,000$176/sqft
    Source: MLS Technology, Inc. #2517834 Report a problem

    Public tax history

    Tax history is unavailable.

    Neighborhood: 74011

    Nearby schools

    GreatSchools rating
    Schools provided by the listing agent
    • Elementary: Aspen Creek
    • High: Broken Arrow
    • District: Broken Arrow - Sch Dist (3)

    Source: MLS Technology, Inc.. This data may not be complete. We recommend contacting the local school district to confirm school assignments for this home.

    Get pre-qualified for a loan
    At Zillow Home Loans, we can pre-qualify you in as little as 5 minutes with no impact to your credit score.

    An equal housing lender. NMLS #10287.