Skip main navigation
Off market
  • $324,300

    6612 SW Saint Jude Drive SW, Fairburn, GA 30213

    4beds
    1,684sqft
    Single Family Residence
    Built in 2008
    8,712 Square Feet Lot
    $324,300 Zestimate®
    $193/sqft
    $2,106 Estimated rent

    Home value

    $324,300

    $308,000 - $341,000

    $2,106/mo

    Zestimate® history
    Loading
    Loading...

    Owner options

    List your home for rent

    $2,106/mo

    Rent Zestimate®

    Find your next renter with Zillow Rental Manager. Plus, with online applications, you can quickly screen prospective tenants – for free.

    Learn more

    $2,106/mo

    Rent Zestimate®

    Refinance and save

    $1,966/mo

    Est. payment

    Refinancing to a lower rate could help reduce your monthly payments and save thousands over the life of the loan.

    See today's rates

    $1,966/mo

    Est. payment

    Explore your selling options

    Work with a Zillow partner agent

    Leverage their expertise and Zillow's premium Showcase listings to get your home seen by more buyers.

    Get started

    List with your own agent

    Get your home in front of millions of buyers by listing it on Zillow.

    Learn how to do it

    Sell it yourself

    Take full control of how buyers see your home on Zillow by listing For Sale by Owner (FSBO).

    List your home

    What's special

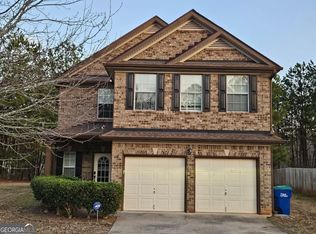
    A great opportunity for a family starter home. Located in Fairburn, 15 mins away from Hartsfield Jackson International Airport, close to shopping and restaurants in Union City, Peachtree City and Newnan area. Entering this home you are welcomed by a perfect open concept to the main level, a spacious living area for entertaining which features a stone finished fireplace and mantle. An elegant dining area which has view to the beautifully maintained open backyard. The 2-car garage is utilized as an additional entry to the kitchen which is center around an island that includes stainless steel appliances, modern light fixtures and plenty of nice countertops space. The half bathroom on the main level has been renovated with new tile, vanity and fixtures for a more modern feel. The upper level is equipped with the owner's suite that has a private bath with separate shower & garden tub. The 2 additional spacious bedrooms are accompanied by a full renovated bathroom with luxury vinyl plank and upgraded fixtures. The Laundry room is located on the upper level for your convenience. This beautiful property won't last long so come view this home as a start of your new future.

    This property is off market, which means it's not currently listed for sale or rent on Zillow. This may be different from what's available on other websites or public sources.

    Zillow last checked:

    Listing updated:

    Listed by:

    eXp Realty

    Source: eXp Realty,MLS#: 10081468

    Facts & features

    Interior

    Bedrooms & bathrooms
    • Bedrooms: 4
    • Bathrooms: 3
    • Full bathrooms: 2
    • 1/2 bathrooms: 1
    Heating
    • Central
    Cooling
    • Central Air
    Appliances
    • Included: Other
    • Laundry: Laundry Closet
    Features
    • Walk-In Closet(s)
    • Flooring: Carpet
    • Basement: None
    • Number of fireplaces: 1
    • Fireplace features: Family Room
    • Common walls with other units/homes: No Common Walls
    Interior area
    • Total structure area: 1,684
    • Total interior livable area: 1,684 sqft
    • Finished area above ground: 1,684
    • Finished area below ground: 0

    Property

    Parking
    • Total spaces: 2
    • Parking features: Garage
    • Has garage: Yes
    Features
    • Levels: Two
    • Waterfront features: No Dock Or Boathouse
    • Body of water: None
    Lot
    • Size: 8,712 Square Feet
    • Features: Cul-De-Sac
    Details
    • Parcel number: 07 150101390464

    Construction

    Type & style
    • Home type: SingleFamily
    • Architectural style: Brick Front, Traditional
    • Property subtype: Single Family Residence
    Materials
    • Wood Siding
    • Foundation: Slab
    • Roof: Composition
    Condition
    • New construction: No
    • Year built: 2008

    Utilities & green energy

    • Sewer: Public Sewer
    • Water: Public
    • Utilities for property: Cable Available, Electricity Available

    Community & HOA

    Community
    • Features: None
    • Subdivision: Saint Joseph
    HOA
    • Has HOA: No
    Location
    • Region: Fairburn

    Financial & listing details

    • Price per square foot: $193/sqft
    • Annual tax amount: $2,077
    • Date on market: 8/13/2022
    • Cumulative days on market: 12 days
    • Listing agreement: Exclusive Right To Sell
    • Listing terms: Cash,Conventional,FHA,VA Loan
    • Electric utility on property: Yes

    Price history

    DateEventPrice
    9/9/2022Sold$325,000$193/sqft
    Source: eXp Realty #87346172 Report a problem
    8/25/2022Pending sale$325,000$193/sqft
    Source: GAMLS #10081468 Report a problem
    8/13/2022Listed for sale$325,000$193/sqft
    Source: GAMLS #10081468 Report a problem

    Public tax history

    Tax history is unavailable.

    Neighborhood: 30213

    Nearby schools

    GreatSchools rating
    Schools provided by the listing agent
    • Elementary: E C West
    • Middle: Bear Creek
    • High: Creekside

    Source: eXp Realty. This data may not be complete. We recommend contacting the local school district to confirm school assignments for this home.

    Get a cash offer in 3 minutes
    Find out how much your home could sell for in as little as 3 minutes with a no-obligation cash offer.
    Estimated market value
    $324,300
    Get a cash offer in 3 minutes
    Find out how much your home could sell for in as little as 3 minutes with a no-obligation cash offer.
    Estimated market value
    $324,300