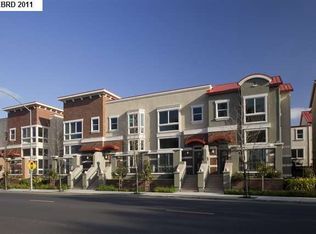
Welcome to a stunning north-facing townhouse boasting a modern open floor plan with soaring 12' tall ceilings! Upon entering, you'll be greeted by bay windows that flood the space with natural light, highlighting the solid bamboo flooring. Enjoy the kitchen, featuring newly remodeled quartz countertops and brand-new GE Cafe appliances. Meticulously maintained, this home offers upgraded kitchen and flooring, tankless water heater, and updated laundry area. This 1791 sq ft space has three bedrooms, two and a half bathrooms, and a designated home office, so there's plenty of space for working from home as well as deep relaxation. Residents enjoy access to a community pool and park, as well as nearby amenities such as a shopping centers, libraries, and sports parks. Commuters will appreciate the direct access to the 580/680 interchange and the convenience of being within walking/biking distance of the Dublin/Pleasanton BART station. For added peace of mind, the HOA covers general area, exterior, and roof maintenance, ensuring worry-free living. And with updates as recent as 2023, you can move in with confidence. Families will love the proximity to the top-rated Dublin school district, accessible via protected city walking paths.
Sold for $1,150,000
$1,150,000
6612 Sierra Ln, Dublin, CA 94568
3beds
1,791sqft
Residential, Townhouse
Built in 2011
-- sqft lot
$979,900 Zestimate®
$642/sqft
$4,143 Estimated rent
Home value
$979,900
$931,000 - $1.03M
$4,143/mo
Zestimate® history
Owner options
List your home for rent
$4,143/mo
Rent Zestimate®
Find your next renter with Zillow Rental Manager. Plus, with online applications, you can quickly screen prospective tenants – for free.
$4,143/mo
Rent Zestimate®
Refinance and save
$8,366/mo
Est. payment
Refinancing to a lower rate could help reduce your monthly payments and save thousands over the life of the loan.
$8,366/mo
Est. payment
Explore your selling options
Work with a Zillow partner agent
Leverage their expertise and Zillow's premium Showcase listings to get your home seen by more buyers.
Get startedList with your own agent
Get your home in front of millions of buyers by listing it on Zillow.
Learn how to do itSell it yourself
Take full control of how buyers see your home on Zillow by listing For Sale by Owner (FSBO).
List your homeWhat's special
Zillow last checked:
Listing updated:
Listed by:
Nathan Gaither DRE #02152996 925-719-8929,
Keller Williams Tri-valley,
Jacki Bott DRE #02152995 925-699-9869,
Keller Williams Tri-valley
Bought with:
Ali Quyen Tran, DRE #02026330
Kw Elevate
Source: Bay East AOR,MLS#: 41049539
Facts & features
Interior
Bedrooms & bathrooms
- Bedrooms: 3
- Bathrooms: 3
- Full bathrooms: 2
- Partial bathrooms: 1
Rooms
- Room types: 0.5 Bath, Main Entry, Dining Room, Family Room, Office, Dining Area, Kitchen/Family Combo, Storage, Other, Kitchen, Laundry, Living Room, Primary Bathroom, Primary Bedroom, Possible Guest
Bathroom
- Features: Shower Over Tub, Tile, Other, Stall Shower, Updated Baths, Closet, Double Vanity, See Remarks, Walk-In Closet(s)
Kitchen
- Features: Breakfast Bar, Counter - Solid Surface, Dishwasher, Double Oven, Eat In Kitchen, Garbage Disposal, Gas Range/Cooktop, Grill Built-in, Island, Microwave, Oven Built-in, Range/Oven Built-in, Refrigerator, Self-Cleaning Oven, Updated Kitchen, Other
Heating
- Forced Air, See Remarks
Cooling
- Other, See Remarks, ENERGY STAR Qualified Equipment
Appliances
- Included: Dishwasher, Double Oven, Gas Range, Indoor Grill, Microwave, Oven, Range, Refrigerator, Self Cleaning Oven, Dryer, Washer, Tankless Water Heater
- Laundry: Other, In Unit, Cabinets, Electric, See Remarks
Features
- Storage, Breakfast Bar, Counter - Solid Surface, Updated Kitchen, Energy Star Lighting, Smart Thermostat
- Flooring: Concrete, Tile, Other, Bamboo
- Doors: Weather Stripped Door(s)
- Windows: Bay Window(s), Window Coverings, Weather Stripping
- Basement: Crawl Space
- Has fireplace: No
- Fireplace features: None, See Remarks
Interior area
- Total structure area: 1,791
- Total interior livable area: 1,791 sqft
Property
Parking
- Total spaces: 4
- Parking features: Direct Access, Parking Spaces, Other, Parking Lot, Garage, Garage Faces Rear, See Remarks, Open, Garage Door Opener
- Attached garage spaces: 2
- Has uncovered spaces: Yes
Accessibility
- Accessibility features: None, See Remarks
Features
- Levels: Three Or More
- Stories: 3
- Entry location: Ground Floor Location
- Patio & porch: Patio, Enclosed, Porch, Porch Steps
- Exterior features: Unit Faces Street, Low Maintenance, See Remarks
- Pool features: In Ground, Pool Sweep, Fenced, See Remarks, Community
- Has spa: Yes
- View description: None
Lot
- Features: Level, Other, Paved, See Remarks, Street Light(s), Storm Drain, Landscape Front
Details
- Additional structures: Pool House
- Parcel number: 941283139
- Zoning: R-1
- Special conditions: Standard
- Other equipment: DSL/Modem Line, Other, See Remarks
Construction
Type & style
- Home type: Townhouse
- Architectural style: Modern/High Tech
- Property subtype: Residential, Townhouse
Materials
- Brick, Stucco, Other
- Foundation: Slab, See Remarks
- Roof: Composition,Flat,See Remarks
Condition
- Existing
- New construction: No
- Year built: 2011
Details
- Builder name: Signature DG
- Warranty included: Yes
Utilities & green energy
- Electric: No Solar, 220 Volts in Laundry
- Utilities for property: Cable Available, Cable Connected, DSL Available, Internet Available, Natural Gas Available, Natural Gas Connected, Individual Electric Meter, Individual Gas Meter
Green energy
- Energy efficient items: Caulked/Sealed, Insulation, Other, Appliances, Doors, Thermostat, Water Heater
- Water conservation: Low-Flow Fixtures
Community & HOA
Community
- Security: Carbon Monoxide Detector(s), Fire Suppression System, Security Patrol
- Subdivision: Tralee Village
HOA
- Has HOA: Yes
- Amenities included: Greenbelt, Playground, Pool, Barbecue, BBQ Area, Guest Parking, Park, Picnic Area, See Remarks
- Services included: Common Area Maint, Earthquake Insurance, Maintenance Structure, Insurance, Management Fee, Reserve Fund, Other, Maintenance Grounds, Street
- HOA fee: $497 monthly
- HOA name: NOT LISTED
- HOA phone: 925-426-1508
Location
- Region: Dublin
Financial & listing details
- Price per square foot: $642/sqft
- Tax assessed value: $1,021,000
- Price range: $1.2M - $1.2M
- Date on market: 2/13/2024
- Listing agreement: Excl Right
- Listing terms: CalHFA,Cash,Conventional,Other,Call Listing Agent,Contract,Creative,New Loan,CalVet
- Electric utility on property: Yes
Price history
| Date | Event | Price |
|---|---|---|
| 3/18/2024 | Sold | $1,150,000+16.3%$642/sqft |
Source:  Bay East AOR #41049539 Report a problem Bay East AOR #41049539 Report a problem | ||
| 2/21/2024 | Pending sale | $988,888$552/sqft |
Source:  bridgeMLS/CCAR/Bay East AOR #41049539 Report a problem bridgeMLS/CCAR/Bay East AOR #41049539 Report a problem | ||
| 2/14/2024 | Listed for sale | $988,888+144.2%$552/sqft |
Source: bridgeMLS/CCAR/Bay East AOR #41049539 Report a problem | ||
| 10/28/2011 | Sold | $405,000$226/sqft |
Source: Public Record Report a problem | ||
Public tax history
| Year | Property taxes | Tax assessment |
|---|---|---|
| 2026 | -- | $1,021,000 -13% |
| 2025 | $15,576 +115.7% | $1,173,000 +135.2% |
| 2024 | $7,220 +1.1% | $498,704 +2% |
| 2023 | $7,140 +1.8% | $488,927 +2% |
| 2022 | $7,013 +1.1% | $479,341 +2% |
| 2021 | $6,938 +6.8% | $469,945 +1% |
| 2020 | $6,496 +0.8% | $465,130 +2% |
| 2019 | $6,448 +4.3% | $456,013 +2% |
| 2018 | $6,185 | $447,074 +2% |
| 2017 | $6,185 +9.5% | $438,310 +2% |
| 2016 | $5,648 +3.7% | $429,717 +1.5% |
| 2015 | $5,449 | $423,264 +2% |
| 2014 | $5,449 | $414,974 +0.5% |
| 2013 | -- | $413,100 +2% |
| 2012 | -- | $405,000 +9.8% |
| 2011 | -- | $369,000 +0.2% |
| 2010 | -- | $368,105 -0.2% |
| 2009 | -- | $368,981 |
Find assessor info on the county website
Neighborhood: 94568
Nearby homes
- $957,0003 bd3 ba1.7k sqft6597 Adare St, Dublin, CA 94568Off Market

- $930,6003 bd2 ba1.7k sqft6612 Sierra Ln UNIT 6612, Dublin, CA 94568Off Market
- $932,2003 bd2 ba1.9k sqft6615 Adare St, Dublin, CA 94568Off Market
- $891,7003 bd3 ba1.7k sqft6619 Adare St, Dublin, CA 94568Off Market

- $933,4003 bd2 ba1.9k sqft6605 Adare St, Dublin, CA 94568Off Market
- $880,8003 bd2 ba1.8k sqft6601 Adare St, Dublin, CA 94568Off Market
- $803,9003 bd3 ba1.3k sqft6627 Adare St, Dublin, CA 94568Off Market
- $935,7003 bd3 ba1.7k sqft6597 Adare Ln, Dublin, CA 94568Off Market
Nearby schools
GreatSchools rating
- 9/10Frederiksen Elementary SchoolGrades: K-5Distance: 0.9 mi
- 7/10Wells Middle SchoolGrades: 6-8Distance: 0.5 mi
- 10/10Dublin High SchoolGrades: 9-12Distance: 1.2 mi
Schools provided by the listing agent
- District: Dublin (925) 828-2551
Source: Bay East AOR. This data may not be complete. We recommend contacting the local school district to confirm school assignments for this home.
Get a cash offer in 3 minutes
Find out how much your home could sell for in as little as 3 minutes with a no-obligation cash offer.
Estimated market value
$979,900
Get a cash offer in 3 minutes
Find out how much your home could sell for in as little as 3 minutes with a no-obligation cash offer.
Estimated market value
$979,900
- California
- Alameda County
- Dublin
- 94568
- 6612 Sierra Ln
