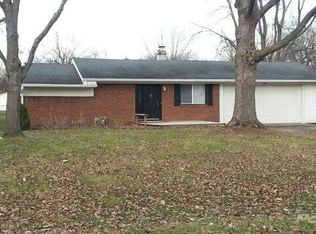
Welcome to this charming ranch in Farleys Speedway Homeplace. The home features thoughtful built-ins, soft arches, and original architectural details that add a sense of character and warmth. The layout offers 3 bedrooms and 1.5 baths. There is a bonus room that also provides flexible living space and can serve as a den, second living area, or whatever fits your needs. Step outside to a large fenced in backyard with a covered patio, ideal for entertaining or relaxing. A 2-car heated garage and an additional mini shed provide excellent storage options, and a covered carport adds even more convenience. Recent updates include a newer AC system and a roof only 3 years old. Enjoy easy access to the interstate and a short drive to downtown Speedway and the Indianapolis Motor Speedway.
Sold
Zillow last checked:
Listing updated:
Bought with:
Jerika Daley
Trueblood Real Estate
Source: MIBOR as distributed by MLS GRID,MLS#: 22079374
Price history
| Date | Event | Price |
|---|---|---|
| 2/26/2026 | Sold | $233,000-2.5%$173/sqft |
Source:  MIBOR as distributed by MLS GRID #22079374 Report a problem MIBOR as distributed by MLS GRID #22079374 Report a problem | ||
| 2/2/2026 | Pending sale | $238,900$177/sqft |
Source: MIBOR as distributed by MLS GRID #22079374 Report a problem | ||
| 1/29/2026 | Listed for sale | $238,900$177/sqft |
Source: MIBOR as distributed by MLS GRID #22079374 Report a problem | ||
| 1/20/2026 | Pending sale | $238,900$177/sqft |
Source: MIBOR as distributed by MLS GRID #22079374 Report a problem | ||
| 1/13/2026 | Listed for sale | $238,900+19.4%$177/sqft |
Source: MIBOR as distributed by MLS GRID #22079374 Report a problem | ||
| 11/28/2022 | Sold | $200,000+0.3%$148/sqft |
Source: MIBOR as distributed by MLS GRID #21891490 Report a problem | ||
| 11/6/2022 | Pending sale | $199,450$148/sqft |
Source: MIBOR as distributed by MLS GRID #21891490 Report a problem | ||
| 11/2/2022 | Listed for sale | $199,450+99.5%$148/sqft |
Source: MIBOR as distributed by MLS GRID #21891490 Report a problem | ||
| 3/2/2016 | Sold | $100,000$74/sqft |
Source: Public Record Report a problem | ||
Nearby homes

Get a cash offer in 3 minutes
Find out how much your home could sell for in as little as 3 minutes with a no-obligation cash offer.
Estimated market value
$237,800
