Wonderful backyard privacy awaits in this well maintained home on the west side! Soaring pine trees and a wood privacy fence separate you from the acreage neighbor behind giving you a feeling of seclusion and peace! Plus, just .5 of a mile from two city parks! Step inside to a nice size entry with full size coat closet. The main living space features soaring vaulted ceilings and large windows. Within the kitchen are cabinets with pull-out shelves, newer appliances, and a breakfast bar. Two bedrooms and a full bathroom are on the main. The basement is a movie buff's delight with pre-wiring and shelving done for 7.2 surround sound speakers and the perfect space for a 100'' screen. Two more bedrooms, one with extra outlets and CAT5 network wiring would make a perfect office. Enjoy a spa like full bath with jetted tub and heated floors! Finished utility room with laundry and sink provide great clean storage space! New roof in 2023, exterior paint in 2020, and new privacy fence in 2023. Beautifully terraced and landscaped yard results in less mowing and more time enjoying summer nights on the deck!
For sale
Price cut: $10K (7/12)
$374,900
6612 W 61st St, Sioux Falls, SD 57106
4beds
2,128sqft
Single Family Residence
Built in 2000
7,753 Square Feet Lot
$-- Zestimate®
$176/sqft
$-- HOA
What's special
Soaring vaulted ceilingsBreakfast barWonderful backyard privacySoaring pine treesWood privacy fenceNewer appliancesLarge windows
- 41 days |
- 930 |
- 49 |
Likely to sell faster than
Zillow last checked:
Listing updated:
Listed by:
Angie Larson,
Hegg, REALTORS,
Tony Erickson,
Hegg, REALTORS
Source: Realtor Association of the Sioux Empire,MLS#: 22604295
Facts & features
Interior
Bedrooms & bathrooms
- Bedrooms: 4
- Bathrooms: 2
- Full bathrooms: 2
- Main level bedrooms: 2
Primary bedroom
- Level: Main
- Area: 143
- Dimensions: 13 x 11
Bedroom 2
- Level: Main
- Area: 117
- Dimensions: 13 x 9
Bedroom 3
- Level: Basement
- Area: 143
- Dimensions: 13 x 11
Bedroom 4
- Description: Extra outlets and CAT5 network for offic
- Level: Basement
- Area: 143
- Dimensions: 13 x 11
Dining room
- Description: Sliders to deck
- Level: Main
- Area: 108
- Dimensions: 12 x 9
Family room
- Description: Theater Room ready
- Level: Basement
- Area: 210
- Dimensions: 21 x 10
Kitchen
- Description: Breakfast bar
- Level: Main
- Area: 128
- Dimensions: 16 x 8
Living room
- Description: vaulted ceiling
- Level: Main
- Area: 210
- Dimensions: 15 x 14
Heating
- Natural Gas, Heat Pump
Cooling
- Central Air
Appliances
- Included: Electric Range, Microwave, Dishwasher, Disposal, Refrigerator, Washer, Dryer
Features
- Vaulted Ceiling(s), High Speed Internet, Sound System
- Flooring: Carpet, Heated, Laminate, Tile
- Basement: Full
Interior area
- Total interior livable area: 2,128 sqft
- Finished area above ground: 1,064
- Finished area below ground: 1,064
Property
Parking
- Total spaces: 3
- Parking features: Concrete
- Garage spaces: 3
Features
- Patio & porch: Deck
- Fencing: Privacy
Lot
- Size: 7,753 Square Feet
- Dimensions: 102x76
- Features: Garden
Details
- Parcel number: 280.35.02.004
Construction
Type & style
- Home type: SingleFamily
- Architectural style: Split Foyer
- Property subtype: Single Family Residence
Materials
- Hard Board, Brick
- Roof: Composition
Condition
- Year built: 2000
Utilities & green energy
- Sewer: Public Sewer
- Water: Public
Community & HOA
Community
- Subdivision: Candlelight Acres
HOA
- Has HOA: No
Location
- Region: Sioux Falls
Financial & listing details
- Price per square foot: $176/sqft
- Tax assessed value: $305,496
- Annual tax amount: $3,696
- Date on market: 6/11/2026
- Road surface type: Asphalt, Curb and Gutter
Estimated market value
Not available
Estimated sales range
Not available
Not available
Price history
| Date | Event | Price |
|---|---|---|
| 7/12/2026 | Price change | $374,900-2.6%$176/sqft |
Source:  Realtor Association of the Sioux Empire #22604295 Report a problem Realtor Association of the Sioux Empire #22604295 Report a problem | ||
| 6/11/2026 | Listed for sale | $384,900$181/sqft |
Source: Realtor Association of the Sioux Empire #22604295 Report a problem | ||
Public tax history
| Year | Property taxes | Tax assessment |
|---|---|---|
| 2025 | $3,690 +1.2% | $305,496 -0.2% |
| 2024 | $3,647 +10.3% | $305,966 +7.6% |
| 2023 | $3,307 +9.3% | $284,351 +12.9% |
| 2022 | $3,026 | $251,878 +13.6% |
| 2021 | -- | $221,807 +3.3% |
| 2020 | $3,126 -0.7% | $214,800 +4.3% |
| 2019 | $3,150 | $206,040 |
| 2018 | $3,150 | $206,040 +1.7% |
| 2017 | $3,150 +3.3% | $202,503 +6.9% |
| 2016 | $3,048 +3.1% | $189,427 +12.7% |
| 2015 | $2,956 +12.5% | $168,107 |
| 2014 | $2,628 | $168,107 |
Find assessor info on the county website
Monthly payment
Est. payment
Payment breakdown
Explore the cost of this home by adjusting the details. Changes won't be saved.Climate risks
Neighborhood: Galway Park
Nearby schools
GreatSchools rating
- 7/10Rf Pettigrew Elementary - 17Grades: PK-5Distance: 1 mi
- 9/10Memorial Middle School - 04Grades: 6-8Distance: 2.5 mi
- 5/10Roosevelt High School - 03Grades: 9-12Distance: 1.3 mi
Schools provided by the listing agent
- Elementary: Pettigrew ES
- Middle: Memorial MS
- High: Roosevelt HS
- District: Sioux Falls
Source: Realtor Association of the Sioux Empire. This data may not be complete. We recommend contacting the local school district to confirm school assignments for this home.
- $312,3004 bd2 ba906 sqft6608 W 61st St, Sioux Falls, SD 57106Off Market
- $320,4003 bd2 ba960 sqft6604 W 61st St, Sioux Falls, SD 57106Off Market

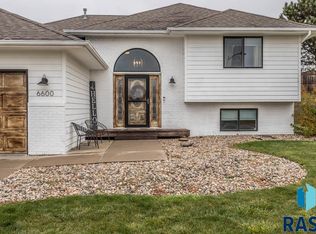
- $304,0004 bd2 ba1.9k sqft6600 W 61st St, Sioux Falls, SD 57106Sold
- $310,2003 bd2 ba960 sqft6700 W 61st St, Sioux Falls, SD 57106Off Market
- $316,1004 bd2 ba920 sqft6609 W 61st St, Sioux Falls, SD 57106Off Market
- $290,0003 bd2 ba1.6k sqft6613 W 61st St, Sioux Falls, SD 57106Sold
- $318,5003 bd2 ba975 sqft6605 W 61st St, Sioux Falls, SD 57106Off Market
- $1,227,9006 bd5 ba2.8k sqft5300 S Gazena Pl, Sioux Falls, SD 57106Off Market
A local agent can set up tours, give advice and negotiate with sellers.
A local lender can help you make sure your offer is ready when you are.
Similar homes
- $396,9004 bd3 ba2.1k sqft7404 W 66th St, Sioux Falls, SD 57106For Sale

 MLS ID #22604602, Kim M Petit. Realtor Association of the Sioux Empire
 - $369,9003 bd2 ba1.7k sqft4840 S Samantha Dr, Sioux Falls, SD 57106For Sale
 MLS ID #22604624, Amanda J Selness Starzl. Realtor Association of the Sioux Empire
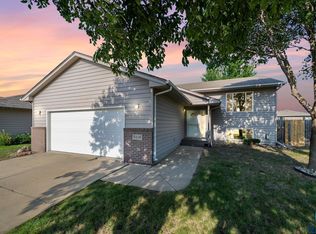
 - $335,0004 bd2 ba1.9k sqft5116 S Sarmar Ave, Sioux Falls, SD 57106For Sale
 MLS ID #22605120, Sarah R Ekholm. Realtor Association of the Sioux Empire
 - $355,0003 bd2 ba1.7k sqft7316 W 65th St, Sioux Falls, SD 57106For Sale
 MLS ID #22604040, Sandy McConnell. Realtor Association of the Sioux Empire
 - $319,9004 bd2 ba1.7k sqft7105 W 65th St, Sioux Falls, SD 57106For SaleMLS ID #22604579, Mallory S Kuiper. Realtor Association of the Sioux Empire
- $349,0003 bd2 ba1.7k sqft4901 S Shamrock Cir, Sioux Falls, SD 57106For SaleMLS ID #22603779, Craig A Pederson. Realtor Association of the Sioux Empire
- $350,0003 bd2 ba1.6k sqft4817 S Galway Ave, Sioux Falls, SD 57106For SaleMLS ID #22603908, Chris C Chase. Realtor Association of the Sioux Empire
- $349,9004 bd2 ba1.6k sqft3201 S Greenwood Ave, Sioux Falls, SD 57106For SaleMLS ID #22604827, Julie A Taylor. Realtor Association of the Sioux Empire
- $339,9004 bd2 ba1.4k sqft4311 W Mesa Pass, Sioux Falls, SD 57106For SaleMLS ID #22604604, Sam V Britt. Realtor Association of the Sioux Empire
- $420,0003 bd3 ba1.9k sqft7508 W Grinnell Cir, Sioux Falls, SD 57106For SaleMLS ID #22604381, John R Anderson. Realtor Association of the Sioux Empire
- $405,0003 bd3 ba2.1k sqft2512 S Lancaster Dr, Sioux Falls, SD 57106For SaleMLS ID #22605190, Jeremy J Simon. Realtor Association of the Sioux Empire
- $325,0003 bd2 ba1.8k sqft7425 W 52nd St, Sioux Falls, SD 57106For SaleMLS ID #22604558, Destinie R Marshall. Realtor Association of the Sioux Empire
- $430,0004 bd3 ba2.2k sqft6105 W Oscar Howe Cir, Sioux Falls, SD 57106For SaleMLS ID #22603878, Suzie M Bunkers. Realtor Association of the Sioux Empire
- $329,5003 bd2 ba1.7k sqft7321 W 51st St, Sioux Falls, SD 57106For SaleMLS ID #22604669, Ron P Weber. Realtor Association of the Sioux Empire
- $417,5004 bd3 ba2.1k sqft2301 S June Ave, Sioux Falls, SD 57106For SaleMLS ID #22604826, Carman M Ward. Realtor Association of the Sioux Empire
- $439,0004 bd3 ba2.1k sqft1613 S Purdue Ave, Sioux Falls, SD 57106For SaleMLS ID #22605023, Carolyn K Luckett. Realtor Association of the Sioux Empire
- $420,0003 bd3 ba2.1k sqft2505 S Theodore Ave, Sioux Falls, SD 57106For SaleMLS ID #22603887, Linda J Schoenfelder. Realtor Association of the Sioux Empire
- $439,9004 bd3 ba2.2k sqft7520 W Legacy St, Sioux Falls, SD 57106For SaleMLS ID #22604122, Brandon P Martens. Realtor Association of the Sioux Empire
- $384,9004 bd3 ba2.2k sqft5008 S Twin Ridge Rd, Sioux Falls, SD 57108For SaleMLS ID #22604470, Tony J Ratchford. Realtor Association of the Sioux Empire
- $425,0005 bd3 ba2.3k sqft2300 S June Ave, Sioux Falls, SD 57106For SaleMLS ID #22602410, Shana J Showers. Realtor Association of the Sioux Empire
