Skip main navigation
Sold for $665,000
  • $665,000

    6612 W SAGUARO PARK Lane, Glendale, AZ 85310

    4beds
    3baths
    2,784sqft
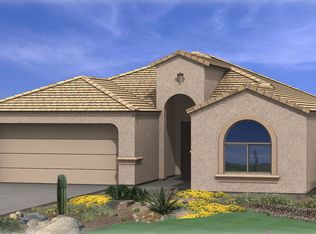
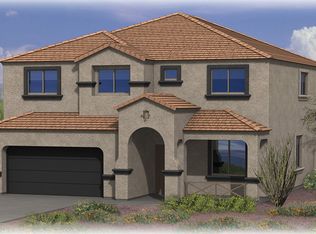
    Single Family Residence
    Built in 2014
    5,750 Square Feet Lot
    $680,400 Zestimate®
    $239/sqft
    $3,745 Estimated rent

    Home value

    $680,400

    $646,000 - $714,000

    $3,745/mo

    Zestimate® history
    Loading
    Loading...

    Owner options

    List your home for rent

    $3,745/mo

    Rent Zestimate®

    Find your next renter with Zillow Rental Manager. Plus, with online applications, you can quickly screen prospective tenants – for free.

    Learn more

    $3,745/mo

    Rent Zestimate®

    Refinance and save

    $4,000/mo

    Est. payment

    Refinancing to a lower rate could help reduce your monthly payments and save thousands over the life of the loan.

    See today's rates

    $4,000/mo

    Est. payment

    Explore your selling options

    Work with a Zillow partner agent

    Leverage their expertise and Zillow's premium Showcase listings to get your home seen by more buyers.

    Get started

    List with your own agent

    Get your home in front of millions of buyers by listing it on Zillow.

    Learn how to do it

    Sell it yourself

    Take full control of how buyers see your home on Zillow by listing For Sale by Owner (FSBO).

    List your home

    What's special

    Resort style poolNatural stacked stoneVenetian glass tile seating
    Pride of Ownership throughout! Resort style pool & spa to cool off in the HOT summer months & a BONUS, it is heated for the winter months. Swim jets. Expansive tumbled travertine pavers throughout the backyard, natural stacked stone, venetian glass tile seating in the pool/spa, and a built in L-Shape BBQ. The front yard is mature with extended paver walkways and driveway. The kitchen has been update with white quartz counters. The appliances are stainless steel. The carpet has been replaced within the last year too! Currently a 3 bedroom and 3 bathroom + retreat. One of the bedrooms was originally 2 & the seller removed a wall to make it one LARGE guest suite. See the original floor plan included in the pics. This home is located across Lifetime Fitness & hiking trails. Great location!

    Zillow last checked:

    Listing updated:

    Listed by:

    George Laughton 623-256-6510,

    My Home Group Real Estate,

    Lana Seegan 623-696-5867,

    My Home Group Real Estate

    Bought with:

    Jamie Deters, BR508419000

    My Home Group Real Estate

    Source: ARMLS,MLS#: 6594284MLS Logo

    Facts & features

    Interior

    Bedrooms & bathrooms
    • Bedrooms: 4
    • Bathrooms: 3
    Heating
    • Natural Gas
    Cooling
    • Central Air, Ceiling Fan(s)
    Appliances
    • Included: Refrigerator, Built-in Microwave, Dishwasher, Disposal, Gas Cooktop
    Features
    • Non-laminate Counter, High Speed Internet, Double Vanity, Eat-in Kitchen, Breakfast Bar, Kitchen Island, Pantry, 3/4 Bath Master Bdrm
    • Has basement: No
    • Has fireplace: No
    Interior area
    • Total structure area: 2,784
    • Total interior livable area: 2,784 sqft

    Property

    Parking
    • Total spaces: 4
    • Parking features: Garage Door Opener, Direct Access, Attch'd Gar Cabinets, Electric Vehicle Charging Station(s)
    • Garage spaces: 2
    • Uncovered spaces: 2
    Features
    • Stories: 2
    • Patio & porch: Covered
    • Exterior features: Built-in Barbecue
    • Has private pool: Yes
    • Has spa: Yes
    • Spa features: Private
    • Fencing: Block
    • Has view: Yes
    • View description: Mountain(s)
    Lot
    • Size: 5,750 Square Feet
    • Features: North/South Exposure, Hillside Lot, Dirt Front, Dirt Back, Auto Timer H2O Front, Auto Timer H2O Back
    Details
    • Parcel number: 20112910
    • Special conditions: Owner/Agent

    Construction

    Type & style
    • Home type: SingleFamily
    • Architectural style: Ranch
    • Property subtype: Single Family Residence
    Materials
    • Stucco, Wood Frame, Painted
    • Roof: Tile
    Condition
    • Year built: 2014
    Details
    • Builder name: D R HORTON HOMES

    Utilities & green energy

    • Sewer: Public Sewer
    • Water: City Water

    Community & HOA

    Community
    • Subdivision: MOUNTAINVIEW RIDGE
    HOA
    • Has HOA: Yes
    • Services included: Street Maint
    • HOA fee: $119 monthly
    • HOA name: Mountain View Ridge
    • HOA phone: 602-957-9191
    Location
    • Region: Glendale

    Financial & listing details

    • Price per square foot: $239/sqft
    • Tax assessed value: $571,000
    • Annual tax amount: $3,054
    • Date on market: 4/29/2026
    • Cumulative days on market: 102 days
    • Listing terms: Cash,Conventional,FHA,VA Loan
    • Ownership: Fee Simple

    Price history

    DateEventPrice
    1/23/2024Listing removed$689,900+3.7%$248/sqft
    Source: ARMLS #6569497 Report a problem
    10/6/2023Sold$665,000-0.7%$239/sqft
    Source: ARMLS #6594284 Report a problem
    9/1/2023Price change$669,900-1.2%$241/sqft
    Source: ARMLS #6594284 Report a problem
    8/25/2023Price change$678,000-0.1%$244/sqft
    Source: ARMLS #6594284 Report a problem
    8/18/2023Listed for sale$679,000-1.6%$244/sqft
    Source: ARMLS #6594284 Report a problem
    8/15/2023Listing removed$689,900$248/sqft
    Source: ARMLS #6569497 Report a problem
    8/7/2023Price change$689,900-0.6%$248/sqft
    Source: ARMLS #6569497 Report a problem
    7/24/2023Price change$694,000-0.1%$249/sqft
    Source: ARMLS #6569497 Report a problem
    7/18/2023Price change$694,500-0.1%$249/sqft
    Source: ARMLS #6569497 Report a problem
    7/7/2023Price change$695,000-0.6%$250/sqft
    Source: ARMLS #6569497 Report a problem
    6/23/2023Listed for sale$699,000+132.8%$251/sqft
    Source: ARMLS #6569497 Report a problem
    5/28/2015Sold$300,219$108/sqft
    Source: ARMLS #5149961 Report a problem

    Public tax history

    YearProperty taxesTax assessment
    2025$3,192 +1%$57,100 -2.7%
    2024$3,161 +1.6%$58,680 +72.6%
    2023$3,110 +1.8%$33,996 -12.4%
    2022$3,054 -2.5%$38,810 +6%
    2021$3,131 +3.2%$36,600 +13.3%
    2020$3,035 +3.6%$32,310 -3.4%
    2019$2,929 $33,430 +0.8%
    2018$2,929 +3.6%$33,160 +6.7%
    2017$2,829 +18.7%$31,080 +9.2%
    2016$2,383 +549.5%$28,470 -3.5%
    2015$367 $29,500
    Find assessor info on the county website

    Neighborhood: Deer Valley

    Nearby schools

    GreatSchools rating
    Schools provided by the listing agent
    • Elementary: Copper Creek Elementary School
    • Middle: Hillcrest Middle School
    • High: Mountain Ridge High School
    • District: Deer Valley Unified District

    Source: ARMLS. This data may not be complete. We recommend contacting the local school district to confirm school assignments for this home.

    Get a cash offer in 3 minutes
    Find out how much your home could sell for in as little as 3 minutes with a no-obligation cash offer.
    Estimated market value
    $680,400
    Get a cash offer in 3 minutes
    Find out how much your home could sell for in as little as 3 minutes with a no-obligation cash offer.
    Estimated market value
    $680,400