Skip main navigation
Sold for $575,000
  • $575,000

    6612 Weaver Ct, Laurel, MD 20707

    4beds
    3,452sqft
    Single Family Residence
    Built in 1970
    0.5 Acres Lot
    $654,700 Zestimate®
    $167/sqft
    $3,409 Estimated rent

    Home value

    $654,700

    $622,000 - $687,000

    $3,409/mo

    Zestimate® history
    Loading
    Loading...

    Owner options

    List your home for rent

    $3,409/mo

    Rent Zestimate®

    Find your next renter with Zillow Rental Manager. Plus, with online applications, you can quickly screen prospective tenants – for free.

    Learn more

    $3,409/mo

    Rent Zestimate®

    Refinance and save

    $3,591/mo

    Est. payment

    Refinancing to a lower rate could help reduce your monthly payments and save thousands over the life of the loan.

    See today's rates

    $3,591/mo

    Est. payment

    Explore your selling options

    Work with a Zillow partner agent

    Leverage their expertise and Zillow's premium Showcase listings to get your home seen by more buyers.

    Get started

    List with your own agent

    Get your home in front of millions of buyers by listing it on Zillow.

    Learn how to do it

    Sell it yourself

    Take full control of how buyers see your home on Zillow by listing For Sale by Owner (FSBO).

    List your home

    What's special

    Private officeBrick profile fireplaceLight filled livingClub basementFamily roomStone walkwayLaurel swim club
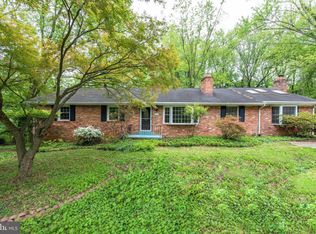
    Absolutely stunning colonial nestled in the community of Hillsborough offering countless quality features, sophisticated detail, and unparalleled charm! From the lush landscaped grounds to the spectacular outdoor living space, this gorgeous home hits the perfect balance of privacy and every entertainer's dream! Gleaming hardwood floors on main and upper levels and a fresh neutral color palette throughout; Foyer showcasing marble floors; Light filled living and dining rooms with classic moldings; Eat-in kitchen equipped with 42” cherry cabinetry, decorative backsplash, breakfast bar, planning station, and a breakfast room that flow into the impressive screened in deck featuring cathedral ceilings, skylights, and access to new extended deck; Family room set off the eat-in kitchen appointed with a brick profile fireplace, wet bar, and bay window; Powder room and laundry | mud room conclude the main level; Primary bedroom adorned with a dressing area and en-suite full bath; Three additional bedrooms and full bath complete the upper level; Lower level club basement appointed with a wood stove, beamed ceilings, richly finished wood accent walls, wet bar, professional 9 foot pool table, direct access to the patio, and a private office with built-in shelving, brick walls, and stained glass insert; Recent updates include luxury vinyl plank flooring in kitchen and breakfast room, paint, lower level carpet, refinished oak hardwood floors, and more! This remarkable property aims to please and is truly the embodiment of Maryland's good life! Exterior features: Professionally landscaped grounds, large screened porch w/separate deck extension and stone walkway, lower level patio with prewired electric and plumbing for hot tub and outdoor shower; Community Amenities: Enjoy being in close proximity to all that Laurel have to offer. Abundant shopping, dining, and entertainment options are just minutes away. Outdoor recreation awaits you at Laurel Swim Club, Granville Gude Park, Leo E. Wilson Community Park, Patuxent Greens Golf Club, and much more! Convenient commuter routes include MD-198, Route-1, and I-95.

    Zillow last checked:

    Listing updated:

    Listed by:

    Mike Foy 240-593-2141,

    Northrop Realty

    Bought with:

    Lee Friedman, 657783

    Northrop Realty

    Source: Bright MLS,MLS#: MDPG2077488MLS Logo

    Facts & features

    Interior

    Bedrooms & bathrooms
    • Bedrooms: 4
    • Bathrooms: 3
    • Full bathrooms: 2
    • 1/2 bathrooms: 1
    • Main level bathrooms: 1
    Basement
    • Area: 1132
    Heating
    • Baseboard, Oil
    Cooling
    • Central Air, Heat Pump, Electric
    Appliances
    • Included: Cooktop, Dishwasher, Disposal, Dryer, Exhaust Fan, Ice Maker, Microwave, Oven, Refrigerator, Washer, Water Heater, Electric Water Heater
    • Laundry: Main Level, Laundry Room
    Features
    • Bar, Breakfast Area, Built-in Features, Ceiling Fan(s), Chair Railings, Crown Molding, Dining Area, Family Room Off Kitchen, Formal/Separate Dining Room, Eat-in Kitchen, Kitchen - Table Space, Pantry, Primary Bath(s), Recessed Lighting, Upgraded Countertops, Wine Storage, Other, Dry Wall, Beamed Ceilings, Wood Walls
    • Flooring: Carpet, Hardwood, Luxury Vinyl, Marble
    • Doors: Sliding Glass, French Doors, Atrium
    • Windows: Screens, Vinyl Clad, Skylight(s)
    • Basement: Finished,Rear Entrance,Walk-Out Access,Connecting Stairway,Heated,Improved,Interior Entry,Shelving,Windows,Other
    • Number of fireplaces: 2
    • Fireplace features: Brick
    Interior area
    • Total structure area: 3,452
    • Total interior livable area: 3,452 sqft
    • Finished area above ground: 2,320
    • Finished area below ground: 1,132

    Property

    Parking
    • Total spaces: 4
    • Parking features: Storage, Garage Faces Front, Inside Entrance, Attached, Driveway, On Street
    • Attached garage spaces: 2
    • Uncovered spaces: 2
    Accessibility
    • Accessibility features: Other
    Features
    • Levels: Three
    • Stories: 3
    • Patio & porch: Patio, Deck, Screened, Screened Porch
    • Exterior features: Extensive Hardscape, Lighting
    • Pool features: None
    • Has view: Yes
    • View description: Garden, Trees/Woods
    Lot
    • Size: 0.50 Acres
    • Features: Backs to Trees, Cul-De-Sac, Front Yard, Landscaped, Rear Yard, SideYard(s)
    Details
    • Additional structures: Above Grade, Below Grade
    • Parcel number: 17101111558
    • Zoning: RR
    • Special conditions: Standard

    Construction

    Type & style
    • Home type: SingleFamily
    • Architectural style: Colonial
    • Property subtype: Single Family Residence
    Materials
    • Brick, Vinyl Siding
    • Foundation: Slab
    • Roof: Shingle
    Condition
    • Excellent
    • New construction: No
    • Year built: 1970

    Utilities & green energy

    • Sewer: Public Sewer
    • Water: Public

    Community & neighborhood

    Security
    • Security features: Main Entrance Lock, Smoke Detector(s)
    Location
    • Region: Laurel
    • Subdivision: Hillsborough

    Other

    Other facts
    • Listing agreement: Exclusive Right To Sell
    • Ownership: Fee Simple

    Price history

    DateEventPrice
    7/14/2023Sold$575,000$167/sqft
    Source: Bright MLS #MDPG2077488 Report a problem
    6/12/2023Pending sale$575,000$167/sqft
    Source: Bright MLS #MDPG2077488 Report a problem
    5/30/2023Listed for sale$575,000$167/sqft
    Source: Bright MLS #MDPG2077488 Report a problem
    5/19/2023Pending sale$575,000$167/sqft
    Source: Bright MLS #MDPG2077488 Report a problem
    5/11/2023Listed for sale$575,000$167/sqft
    Source: Bright MLS #MDPG2077488 Report a problem

    Public tax history

    YearProperty taxesTax assessment
    2025$7,174 +46.5%$455,900 +3.5%
    2024$4,899 +3.6%$440,533 +3.6%
    2023$4,728 +3.7%$425,167 +3.7%
    2022$4,557 $409,800
    2021$4,557 $409,800
    2020$4,557 -25.1%$409,800 +0%
    2019$6,087 $409,600
    2018$6,087 +4.5%$409,600 +4.5%
    2017$5,827 +25.5%$392,100 +4.7%
    2016$4,641 $374,600 +3%
    2015$4,641 $363,733 +3.1%
    2014$4,641 $352,867 +3.2%
    2013-- $342,000
    2012-- $342,000
    2011-- $342,000 -29.6%
    2010-- $485,800 +8.1%
    2009-- $449,350 +8.8%
    2008-- $412,900 +9.7%
    2007-- $376,450 +14.6%
    2006-- $328,442 +17.1%
    2005-- $280,436 +20.7%
    2004-- $232,430
    2003-- $232,430 +1.6%
    2002-- $228,770 +3.3%
    2001-- $221,450

    Find assessor info on the county website

    Neighborhood: 20707

    Nearby schools

    GreatSchools rating
    Schools provided by the listing agent
    • Elementary: Bond Mill
    • Middle: Martin Luther King Jr.
    • High: Laurel
    • District: Prince George's County Public Schools

    Source: Bright MLS. This data may not be complete. We recommend contacting the local school district to confirm school assignments for this home.

    Get a cash offer in 3 minutes
    Find out how much your home could sell for in as little as 3 minutes with a no-obligation cash offer.
    Estimated market value
    $654,700
    Get a cash offer in 3 minutes
    Find out how much your home could sell for in as little as 3 minutes with a no-obligation cash offer.
    Estimated market value
    $654,700