Delightful Home with Spacious Living Near Lake Erie!
Don’t miss this charming home offering over 1,800 square feet of comfortable living space! The updated eat-in kitchen features abundant cabinet space and a convenient pass-through to the spacious living room—perfect for entertaining.
Upstairs, you’ll find two large bedrooms with ample closet space, including a cedar closet in the primary bedroom for added storage. The layout currently includes two bedrooms, as the third was removed to create a larger living room, but can easily be converted back. Enjoy the beautiful Florida room with new sliding glass doors, perfect for an office or additional living area.
Recent upgrades include replacement windows and a new furnace and central air installed in 2020, ensuring year-round efficiency and comfort. Plus, you’ll appreciate the convenience of a 1.5 car attached garage.
Step outside to your private yard, complete with a built-in firepit—ideal for cozy gatherings and relaxing evenings. This home is truly a must-see!
Join us for an Open House on Saturday, October 19th from 1-3 PM. Offers will be reviewed as they come in.
Closed
$209,314
6612 Wellington Dr, Derby, NY 14047
3beds
1,868sqft
Single Family Residence
Built in 1932
0.26 Acres Lot
$226,900 Zestimate®
$112/sqft
$2,397 Estimated rent
Home value
$226,900
$209,000 - $245,000
$2,397/mo
Zestimate® history
Owner options
List your home for rent
$2,397/mo
Rent Zestimate®
Find your next renter with Zillow Rental Manager. Plus, with online applications, you can quickly screen prospective tenants – for free.
$2,397/mo
Rent Zestimate®
Refinance and save
$1,479/mo
Est. payment
Refinancing to a lower rate could help reduce your monthly payments and save thousands over the life of the loan.
$1,479/mo
Est. payment
Explore your selling options
Work with a Zillow partner agent
Leverage their expertise and Zillow's premium Showcase listings to get your home seen by more buyers.
Get startedList with your own agent
Get your home in front of millions of buyers by listing it on Zillow.
Learn how to do itSell it yourself
Take full control of how buyers see your home on Zillow by listing For Sale by Owner (FSBO).
List your homeWhat's special
Private yardTwo large bedroomsCedar closetAbundant cabinet spaceNew sliding glass doorsUpdated eat-in kitchenBeautiful florida room
Zillow last checked:
Listing updated:
Listed by:
Brian Hillery 716-512-3425,
HUNT Real Estate Corporation,
Louis Milazzo 716-830-0436,
HUNT Real Estate Corporation
Bought with:
Sean Fay, 10401347490
WNY Metro Roberts Realty
Source: NYSAMLSs,MLS#: B1571856 Originating MLS: Buffalo
Originating MLS: BuffaloFacts & features
Interior
Bedrooms & bathrooms
- Bedrooms: 3
- Bathrooms: 2
- Full bathrooms: 1
- 1/2 bathrooms: 1
- Main level bathrooms: 1
- Main level bedrooms: 1
Heating
- Gas
Cooling
- Central Air
Appliances
- Included: Dishwasher, Gas Oven, Gas Range, Gas Water Heater, Microwave
- Laundry: Main Level
Features
- Cedar Closet(s), Ceiling Fan(s), Entrance Foyer, Eat-in Kitchen, Separate/Formal Living Room, Home Office, Sliding Glass Door(s), Solid Surface Counters
- Flooring: Carpet, Laminate, Tile, Varies
- Doors: Sliding Doors
- Basement: Crawl Space,None
- Has fireplace: No
Interior area
- Total structure area: 1,868
- Total interior livable area: 1,868 sqft
Property
Parking
- Total spaces: 1.5
- Parking features: Attached, Garage, Garage Door Opener, Paver Block
- Attached garage spaces: 1.5
Features
- Levels: Two
- Stories: 2
- Patio & porch: Enclosed, Porch
Lot
- Size: 0.26 Acres
- Dimensions: 70 x 160
- Features: Residential Lot
Details
- Parcel number: 1444891921600005028000
- Special conditions: Standard
Construction
Type & style
- Home type: SingleFamily
- Architectural style: Two Story
- Property subtype: Single Family Residence
Materials
- Vinyl Siding, Copper Plumbing
- Foundation: Other, See Remarks
Condition
- Resale
- Year built: 1932
Utilities & green energy
- Electric: Circuit Breakers
- Sewer: Connected
- Water: Connected, Public
- Utilities for property: Cable Available, High Speed Internet Available, Sewer Connected, Water Connected
Community & HOA
Location
- Region: Derby
Financial & listing details
- Price per square foot: $112/sqft
- Tax assessed value: $101,500
- Annual tax amount: $4,867
- Date on market: 10/15/2024
- Cumulative days on market: 1 day
- Listing terms: Cash,Conventional,FHA,VA Loan
Price history
| Date | Event | Price |
|---|---|---|
| 12/23/2024 | Sold | $209,314+4.7%$112/sqft |
Source:  NYSAMLSs #B1571856 Report a problem NYSAMLSs #B1571856 Report a problem | ||
| 11/27/2024 | Pending sale | $199,900$107/sqft |
Source: NYSAMLSs #B1571856 Report a problem | ||
| 10/22/2024 | Contingent | $199,900$107/sqft |
Source: NYSAMLSs #B1571856 Report a problem | ||
| 10/15/2024 | Listed for sale | $199,900+59.3%$107/sqft |
Source: NYSAMLSs #B1571856 Report a problem | ||
| 9/25/2018 | Sold | $125,500+9.2%$67/sqft |
Source: NYSAMLSs #B1120094 Report a problem | ||
| 8/10/2018 | Pending sale | $114,900$62/sqft |
Source: Lancaster #B1120094 Report a problem | ||
| 8/6/2018 | Listed for sale | $114,900-8.4%$62/sqft |
Source: Keller Williams Realty Lancaster #B1120094 Report a problem | ||
| 6/20/2018 | Sold | $125,500+9.2%$67/sqft |
Source: Agent Provided Report a problem | ||
| 5/30/2018 | Pending sale | $114,900$62/sqft |
Source: Lancaster #B1120094 Report a problem | ||
| 5/22/2018 | Listed for sale | $114,900+14.3%$62/sqft |
Source: Keller Williams Realty Lancaster #B1120094 Report a problem | ||
| 2/7/2013 | Sold | $100,500+0.6%$54/sqft |
Source: Public Record Report a problem | ||
| 6/27/2012 | Price change | $99,900-11.5%$53/sqft |
Source: HUNT Real Estate ERA #B408692 Report a problem | ||
| 5/24/2012 | Listed for sale | $112,900+11.2%$60/sqft |
Source: HUNT Real Estate ERA #B408692 Report a problem | ||
| 3/19/2010 | Sold | $101,500+81.3%$54/sqft |
Source: Public Record Report a problem | ||
| 7/23/2007 | Sold | $56,000-8.3%$30/sqft |
Source: Public Record Report a problem | ||
| 10/5/2006 | Sold | $61,074$33/sqft |
Source: Public Record Report a problem | ||
Public tax history
| Year | Property taxes | Tax assessment |
|---|---|---|
| 2025 | -- | $101,500 |
| 2024 | -- | $101,500 |
| 2023 | -- | $101,500 |
| 2022 | -- | $101,500 |
| 2021 | -- | $101,500 |
| 2020 | -- | $101,500 |
| 2019 | -- | $101,500 |
| 2018 | -- | $101,500 |
| 2017 | $3,706 +54% | $101,500 |
| 2016 | $2,406 | $101,500 |
| 2015 | -- | $101,500 |
| 2014 | -- | $101,500 |
| 2013 | -- | $101,500 |
| 2012 | -- | $101,500 |
| 2011 | -- | $101,500 +45% |
| 2010 | -- | $70,000 |
| 2009 | -- | $70,000 |
| 2008 | -- | $70,000 +48% |
| 2007 | -- | $47,300 |
| 2006 | -- | $47,300 |
| 2005 | -- | $47,300 |
| 2004 | -- | $47,300 |
| 2003 | -- | $47,300 |
| 2002 | -- | $47,300 |
| 2001 | -- | $47,300 |
| 2000 | -- | $47,300 |
Find assessor info on the county website
Neighborhood: Highland-on-the-Lake
Nearby homes
- $146,2003 bd1 ba1.2k sqft6618 Wellington Dr, Derby, NY 14047Off Market
- $--1 bd1 ba350 sqft6591 Lake Shore Rd #6591A, Derby, NY 14047Off Market
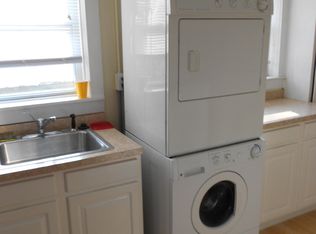
- $200,0003 bd2 ba1.6k sqft6591 Lake Shore Rd, Derby, NY 14047Sold
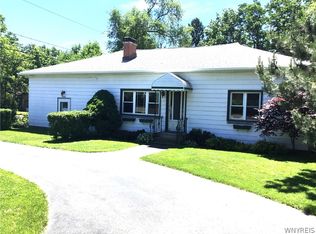
- $307,9003 bd2 ba1.6k sqft6595 Lake Shore Rd, Derby, NY 14047Off Market
- $109,1953 bd1 ba1.2k sqft6618 Wellington Dr, Derby, NY 14047Off Market
- $109,1953 bd1 ba1.2k sqft6618 Wellington Dr, Derby, NY 14047Off Market
- $257,5003 bd2 ba1.4k sqft6605 Wellington Dr, Derby, NY 14047Off Market
- $44,9002 bd1 ba960 sqft6597 Wellington Dr, Derby, NY 14047Off Market
Nearby schools
GreatSchools rating
- 5/10Highland Elementary SchoolGrades: K-5Distance: 0.4 mi
- 3/10William G Houston Middle SchoolGrades: 6-8Distance: 5.4 mi
- 6/10Lake Shore Senior High SchoolGrades: 9-12Distance: 5.1 mi
Schools provided by the listing agent
- District: Lake Shore (Evans-Brant)
Source: NYSAMLSs. This data may not be complete. We recommend contacting the local school district to confirm school assignments for this home.
- New York
- Erie County
- Derby
- 14047
- Highland-on-the-Lake
- 6612 Wellington Dr
Nearby cities
Nearby neighborhoods
Nearby zip codes
Other Derby Topics
