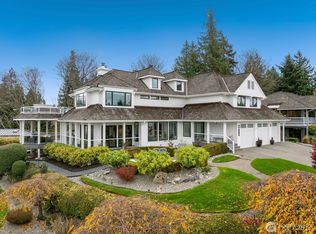
Move-in ready & meticulously remodeled, this Picnic Point rambler delivers the perfect blend of comfort & elevated, modern finishes. Perched on an exceptional view lot, the home boasts panoramic Sound views from nearly every room & multiple view decks.The main floor features a primary suite w/ a fully remodeled ensuite bath, plus an open-concept living area bathed in natural light, now showcasing hardwood floors throughout, fresh interior & exterior paint, new stair railings, and designer lighting including a stairwell chandelier, dining & living room chandeliers, and can lighting in every room. The updated kitchen area connects seamlessly to a new wine storage nook w/ glass doors, while a remodeled powder room & main bath vanity add everyday polish. A built-in Murphy bed/bookcase system adds smart flexibility for guests or a home office.The versatile lower level has been transformed with a newly painted fireplace & powder-coated fireplace enclosure, refreshed laundry room, bathroom & bar cabinets, and new ceiling lighting throughout—ideal as a rec room, office, or additional guest space.Major system upgrades include all-new electrical outlets, an integrated whole-home generator, and updated HVAC for year-round comfort & peace of mind.Outside, enjoy a private hot tub, refinished deck & railing, new backyard fencing, and updated front & side entry doors—all surrounded by a lush greenbelt backyard offering privacy, space for gardening, and room to relax or entertain.
Pending inspection
Listed by: Windermere RE North, Inc. • Christopher Wesley Rigby
$2,363,000
6613 136th Place SW, Edmonds, WA 98026
5beds
4,058sqft
Single Family Residence
Built in 1984
0.31 Acres Lot
$2,322,800 Zestimate®
$582/sqft
$24/mo HOA
What's special
Updated kitchen areaHardwood floors throughoutNew ceiling lighting throughoutMultiple view decksNew stair railingsExceptional view lotNew backyard fencing
- --
- on Zillow
- 592
- views
- 42
- saves
Likely to sell faster than
Zillow last checked:
Listing updated:
Listed by:
Christopher Wesley Rigby,
Windermere RE North, Inc.
Source: NWMLS as distributed by MLS GRID,MLS#: 2584852
Facts & features
Interior
Bedrooms & bathrooms
- Bedrooms: 5
- Bathrooms: 4
- Full bathrooms: 2
- 3/4 bathrooms: 1
- 1/2 bathrooms: 1
- Main level bathrooms: 3
- Main level bedrooms: 3
Primary bedroom
- Level: Main
Bedroom
- Level: Lower
Bedroom
- Level: Lower
Bedroom
- Level: Main
Bedroom
- Level: Main
Bathroom full
- Level: Main
Bathroom full
- Level: Main
Bathroom three quarter
- Level: Lower
Other
- Level: Main
Dining room
- Level: Main
Entry hall
- Level: Main
Family room
- Level: Main
Kitchen with eating space
- Level: Main
Living room
- Level: Main
Rec room
- Level: Lower
Utility room
- Level: Main
Heating
- Fireplace, 90%+ High Efficiency, Forced Air, Electric, Natural Gas
Cooling
- 90%+ High Efficiency, Forced Air
Appliances
- Included: Dishwasher, Disposal, Microwave, Refrigerator, Stove(s)/Range(s), Trash Compactor, Dishwasher(s), Garbage Disposal, Microwave(s), Refrigerator(s), Water Heater: Gas, Water Heater Location: Garage
Features
- Bath Off Primary, Central Vacuum, Dining Room
- Flooring: Ceramic Tile, Hardwood, Carpet
- Basement: Finished
- Number of fireplaces: 2
- Fireplace features: Gas, Lower Level: 1, Main Level: 1, Fireplace
Interior area
- Total structure area: 4,058
- Total interior livable area: 4,058 sqft
Video & virtual tour
Property
Parking
- Total spaces: 2
- Parking features: Attached Garage
- Has attached garage: Yes
- Covered spaces: 2
Features
- Levels: One
- Stories: 1
- Entry location: Main
- Patio & porch: Bath Off Primary, Built-In Vacuum, Dining Room, Fireplace, Walk-In Closet(s), Water Heater, Wine Cellar
- Has spa: Yes
- Has view: Yes
- View description: Islands, Mountain(s), Sound, Territorial
- Has water view: Yes
- Water view: Sound
Lot
- Size: 0.31 Acres
- Dimensions: 29 x 38 x 35 x 147 x 85 x 189
- Features: Curbs, Paved, Sidewalk, Cable TV, Deck, Fenced-Fully, High Speed Internet, Hot Tub/Spa, Patio, Sprinkler System
Details
- Parcel number: 00718000006200
- Zoning: PRDLDMR
- Zoning description: Jurisdiction: County
- Special conditions: Standard
Construction
Type & style
- Home type: SingleFamily
- Architectural style: Craftsman,1 Story w/Bsmnt.
- Property subtype: Single Family Residence
Materials
- Brick, Wood Siding
- Foundation: Poured Concrete
- Roof: See Remarks
Condition
- Very Good
- Year built: 1984
- Major remodel year: 1984
Utilities & green energy
- Electric: Company: PUD
- Sewer: Sewer Connected, Company: PRDLDMR
- Water: Public, Company: Alderwood Water and Sewer
- Utilities for property: Xfinity/Ziply
Community & HOA
Community
- Features: CCRs
- Subdivision: Picnic Point
HOA
- Services included: Common Area Maintenance
- HOA fee: $290 annually
- HOA phone: 425-283-5858
Location
- Region: Edmonds
Financial & listing details
- Price per square foot: $582/sqft
- Tax assessed value: $1,563,400
- Annual tax amount: $12,756
- Date on market: 9/18/2026
- Listing terms: Conventional,FHA,VA Loan
- Inclusions: Dishwasher(s), Garbage Disposal, Microwave(s), Refrigerator(s), Stove(s)/Range(s), Trash Compactor
Estimated market value
$2,322,800
$2.21M - $2.44M
$5,342/mo
Price history
| Date | Event | Price |
|---|---|---|
| 9/29/2026 | Pending sale | $2,363,000$582/sqft |
Source:  NWMLS as distributed by MLS GRID #2584852 Report a problem NWMLS as distributed by MLS GRID #2584852 Report a problem | ||
| 9/18/2026 | Listed for sale | $2,363,000+39.4%$582/sqft |
Source: NWMLS as distributed by MLS GRID #2584852 Report a problem | ||
| 8/29/2024 | Sold | $1,695,000+6.3%$418/sqft |
Source: NWMLS as distributed by MLS GRID #2278104 Report a problem | ||
| 8/17/2024 | Pending sale | $1,595,000$393/sqft |
Source: NWMLS as distributed by MLS GRID #2278104 Report a problem | ||
| 8/15/2024 | Listed for sale | $1,595,000$393/sqft |
Source: NWMLS as distributed by MLS GRID #2278104 Report a problem | ||
Public tax history
| Year | Property taxes | Tax assessment |
|---|---|---|
| 2025 | $12,757 -4.7% | $1,563,400 -2.3% |
| 2024 | $13,380 +4.9% | $1,599,400 +4.1% |
| 2023 | $12,760 -3.9% | $1,536,800 -8.1% |
| 2022 | $13,275 +14.6% | $1,671,700 +35.5% |
| 2021 | $11,586 +3.9% | $1,233,800 +8.9% |
| 2020 | $11,150 +10.7% | $1,132,600 +9% |
| 2019 | $10,068 | $1,038,800 +3.5% |
| 2018 | -- | $1,003,300 +19% |
| 2017 | $9,780 +20.2% | $842,800 +11.4% |
| 2016 | $8,139 | $756,600 +10.3% |
| 2015 | $8,139 +19.9% | $685,700 +28% |
| 2013 | $6,787 | $535,700 |
| 2012 | -- | -- |
| 2011 | -- | -- |
| 2010 | -- | -- |
| 2009 | -- | -- |
| 2008 | -- | -- |
| 2007 | -- | -- |
Find assessor info on the county website
Monthly payment
Est. payment
Payment breakdown
Explore the cost of this home by adjusting the details. Changes won't be saved.Climate risks
Neighborhood: Picnic Point
Nearby schools
Schools provided by the listing agent
- Elementary: Picnic Point Elem
- Middle: Harbour Pointe Mid
- High: Kamiak High
Source: NWMLS as distributed by MLS GRID. This data may not be complete. We recommend contacting the local school district to confirm school assignments for this home.
Similar homes
- $1,999,0005 bd5 ba4.5k sqft13731 65th Place W, Edmonds, WA 98026Active
 MLS ID #2581697, Isaac Marat. NWMLS as distributed by MLS GRID
 - $2,249,0004 bd3 ba4.3k sqft7723 168th Place SW, Edmonds, WA 98026Active
 MLS ID #2576211, Adam E. Cobb. NWMLS as distributed by MLS GRID
 - $1,850,0005 bd3 ba4.7k sqft7017 165th Place SW, Edmonds, WA 98026Active
 MLS ID #2575259, Chris F. Cooley. NWMLS as distributed by MLS GRID
 - $2,495,0005 bd4 ba3.5k sqft310 Skyline Drive, Edmonds, WA 98020Active
 MLS ID #2574379, Ryan Hoff. NWMLS as distributed by MLS GRID
