GREAT REHAB OPPORTUNITY IN A HIGHLY DESIRABLE OAK FOREST LOCATION! THIS SPACIOUS 4-BEDROOM, 2.5-BATH HOME OFFERS THE PERFECT CHANCE FOR AN INVESTOR, REHABBER, OR VALUE-MINDED BUYER TO RENOVATE, IMPROVE, AND BUILD SUBSTANTIAL EQUITY. THE HOME FEATURES WOOD LAMINATE FLOORS, A SUNROOM, WOOD-BURNING FIREPLACE, FIRST-FLOOR LAUNDRY, GRANITE COUNTERTOP KITCHEN WITH STAINLESS APPLIANCES, AND A LARGE PRIMARY SUITE WITH A WALK-IN CLOSET. THE LAYOUT AND EXISTING FEATURES PROVIDE A STRONG STARTING POINT FOR UPDATES AND MODERNIZATION, WITH PLENTY OF POTENTIAL TO ADD VALUE THROUGHOUT. LOCATED NEAR SCHOOLS, PARKS, WALKING AND BIKING PATHS, SHOPPING, AND OTHER AREA AMENITIES. PROPERTY IS BEING SOLD STRICTLY AS-IS. BRING YOUR CONTRACTOR, YOUR IDEAS, AND YOUR VISION-THIS IS A VALUE-ADD OPPORTUNITY WITH STRONG UPSIDE POTENTIAL IN A SOUGHT-AFTER OAK FOREST NEIGHBORHOOD!
Pending
$304,900
6613 157th St, Oak Forest, IL 60452
4beds
2,145sqft
Single Family Residence
Built in 1977
7,875 Square Feet Lot
$-- Zestimate®
$142/sqft
$-- HOA
What's special
Wood-burning fireplaceFirst-floor laundryGranite countertop kitchenWood laminate floorsStainless appliances
- --
- 916
- views
- 55
- saves
Likely to sell faster than
Zillow last checked:
Listing updated:
Listed by:
Rich Wolnik Jr 847-409-0222,
Jason Mitchell Real Estate IL
Source: MRED as distributed by MLS GRID,MLS#: 12751261
Facts & features
Interior
Bedrooms & bathrooms
- Bedrooms: 4
- Bathrooms: 3
- Full bathrooms: 2
- 1/2 bathrooms: 1
Rooms
- Room types: Sun Room, Breakfast Room
Primary bedroom
- Features: Flooring (Wood Laminate), Bathroom (Full)
- Level: Second
- Area: 198 Square Feet
- Dimensions: 11X18
Bedroom 2
- Features: Flooring (Wood Laminate)
- Level: Second
- Area: 168 Square Feet
- Dimensions: 12X14
Bedroom 3
- Features: Flooring (Wood Laminate)
- Level: Second
- Area: 156 Square Feet
- Dimensions: 13X12
Bedroom 4
- Features: Flooring (Wood Laminate)
- Level: Second
- Area: 121 Square Feet
- Dimensions: 11X11
Breakfast room
- Features: Flooring (Hardwood)
- Level: Main
- Area: 108 Square Feet
- Dimensions: 9X12
Dining room
- Features: Flooring (Wood Laminate)
- Level: Main
- Area: 132 Square Feet
- Dimensions: 11X12
Family room
- Features: Flooring (Wood Laminate)
- Level: Main
- Area: 216 Square Feet
- Dimensions: 12X18
Kitchen
- Features: Kitchen (Eating Area-Table Space), Flooring (Wood Laminate)
- Level: Main
- Area: 108 Square Feet
- Dimensions: 9X12
Laundry
- Features: Flooring (Wood Laminate)
- Level: Main
- Area: 16 Square Feet
- Dimensions: 4X4
Living room
- Features: Flooring (Wood Laminate)
- Level: Main
- Area: 224 Square Feet
- Dimensions: 16X14
Sun room
- Features: Flooring (Carpet)
- Level: Main
- Area: 168 Square Feet
- Dimensions: 14X12
Heating
- Natural Gas
Cooling
- Central Air
Appliances
- Included: Range, Microwave, Dishwasher, Refrigerator, Washer, Dryer, Disposal
- Laundry: Main Level
Features
- Flooring: Hardwood
- Basement: Unfinished,Partial
- Number of fireplaces: 1
- Fireplace features: Wood Burning, Family Room
Interior area
- Total structure area: 0
- Total interior livable area: 2,145 sqft
Property
Parking
- Total spaces: 2
- Parking features: Concrete, Yes, Garage Owned, Attached, Garage
- Attached garage spaces: 2
Accessibility
- Accessibility features: No Disability Access
Features
- Stories: 2
- Patio & porch: Screened
Lot
- Size: 7,875 Square Feet
- Dimensions: 63 X 125
Details
- Parcel number: 28184070090000
- Special conditions: None
- Other equipment: Ceiling Fan(s), Sump Pump
Construction
Type & style
- Home type: SingleFamily
- Property subtype: Single Family Residence
Materials
- Brick, Frame
- Roof: Asphalt
Condition
- New construction: No
- Year built: 1977
- Major remodel year: 2017
Utilities & green energy
- Sewer: Public Sewer
- Water: Lake Michigan
Community & HOA
Community
- Features: Curbs, Sidewalks, Street Lights, Street Paved
- Security: Security System
HOA
- Services included: None
Location
- Region: Oak Forest
Financial & listing details
- Price per square foot: $142/sqft
- Tax assessed value: $320,000
- Annual tax amount: $11,021
- Date on market: 9/4/2026
- Ownership: Fee Simple
Estimated market value
Not available
Estimated sales range
Not available
Not available
Price history
| Date | Event | Price |
|---|---|---|
| 1/31/2025 | Listing removed | $3,199$1/sqft |
Source: Zillow Rentals Report a problem | ||
| 1/24/2025 | Listed for rent | $3,199+0.1%$1/sqft |
Source: Zillow Rentals Report a problem | ||
| 11/22/2024 | Listing removed | $3,195$1/sqft |
Source: Zillow Rentals Report a problem | ||
| 10/18/2024 | Listed for rent | $3,195+8.5%$1/sqft |
Source: Zillow Rentals Report a problem | ||
| 4/9/2024 | Listing removed | -- |
Source: Zillow Rentals Report a problem | ||
| 3/14/2024 | Price change | $2,945-3.3%$1/sqft |
Source: Zillow Rentals Report a problem | ||
| 2/29/2024 | Price change | $3,045-4.4%$1/sqft |
Source: Zillow Rentals Report a problem | ||
| 1/30/2024 | Listed for rent | $3,185+26.4%$1/sqft |
Source: Zillow Rentals Report a problem | ||
| 3/16/2021 | Listing removed | -- |
Source: Zillow Rental Network Premium Report a problem | ||
| 1/20/2021 | Price change | $2,520+7.5%$1/sqft |
Source: Zillow Rental Network Premium Report a problem | ||
| 12/17/2020 | Price change | $2,345+9.1%$1/sqft |
Source: Home Partners of America LLC Report a problem | ||
| 12/15/2020 | Listed for rent | $2,150+7.8%$1/sqft |
Source: Home Partners of America LLC Report a problem | ||
| 8/11/2018 | Listing removed | $1,995$1/sqft |
Source: Chicago Retail Brokers Report a problem | ||
| 8/1/2018 | Price change | $1,995-7.2%$1/sqft |
Source: Chicago Retail Brokers Report a problem | ||
| 7/11/2018 | Price change | $2,150-6.5%$1/sqft |
Source: Chicago Retail Brokers Report a problem | ||
| 6/9/2018 | Price change | $2,299-2%$1/sqft |
Source: Pathlight Property Management Report a problem | ||
| 5/5/2018 | Listed for rent | $2,345$1/sqft |
Source: Pathlight Property Management Report a problem | ||
| 6/15/2017 | Sold | $235,000-3.1%$110/sqft |
Source:  MRED as distributed by MLS GRID #09607030 Report a problem MRED as distributed by MLS GRID #09607030 Report a problem | ||
| 5/9/2017 | Pending sale | $242,500$113/sqft |
Source: Keller Williams Preferred Realty #09607030 Report a problem | ||
| 4/28/2017 | Listed for sale | $242,500+1.9%$113/sqft |
Source: Keller Williams Preferred Realty #09607030 Report a problem | ||
| 6/27/2012 | Sold | $238,000-8.4%$111/sqft |
Source: Public Record Report a problem | ||
| 4/12/2012 | Price change | $259,8500%$121/sqft |
Source: Classic Realty Group #08039338 Report a problem | ||
| 1/12/2012 | Price change | $259,900-3.3%$121/sqft |
Source: Classic Realty Group #08039338 Report a problem | ||
| 8/25/2011 | Price change | $268,900-2.2%$125/sqft |
Source: Classic Realty Group #07887516 Report a problem | ||
| 7/13/2011 | Listed for sale | $274,900$128/sqft |
Source: Classic Realty Group #07798461 Report a problem | ||
Public tax history
| Year | Property taxes | Tax assessment |
|---|---|---|
| 2024 | $10,491 +4.2% | $32,000 +0% |
| 2023 | $10,066 +15.4% | $31,999 +44.7% |
| 2022 | $8,722 +2.5% | $22,112 |
| 2021 | $8,509 +0.8% | $22,112 |
| 2020 | $8,445 +0.6% | $22,112 +2.6% |
| 2019 | $8,398 +2.9% | $21,561 |
| 2018 | $8,160 +3.5% | $21,561 |
| 2017 | $7,881 -0.9% | $21,561 +3.8% |
| 2016 | $7,952 +2.1% | $20,772 |
| 2015 | $7,789 +2.8% | $20,772 |
| 2014 | $7,576 -5.3% | $20,772 -13.9% |
| 2013 | $7,997 +3.8% | $24,136 |
| 2012 | $7,702 +22.6% | $24,136 |
| 2011 | $6,281 +5.8% | $24,136 -13.7% |
| 2010 | $5,936 +5.4% | $27,983 |
| 2009 | $5,634 +9.9% | $27,983 -5% |
| 2008 | $5,126 +3.3% | $29,455 +18.2% |
| 2007 | $4,962 +3.5% | $24,913 |
| 2006 | $4,796 +5.5% | $24,913 |
| 2005 | $4,547 +1.7% | $24,913 +23.9% |
| 2004 | $4,471 +5% | $20,103 |
| 2003 | $4,258 +3.9% | $20,103 |
| 2002 | $4,100 +12.9% | $20,103 +12.6% |
| 2001 | $3,632 -10.6% | $17,856 |
| 2000 | $4,061 -1.7% | $17,856 |
| 1999 | $4,131 | $17,856 |
Find assessor info on the county website
Monthly payment
Est. payment
Payment breakdown
Explore the cost of this home by adjusting the details. Changes won't be saved.Climate risks
Neighborhood: 60452
Nearby schools
Schools provided by the listing agent
- Elementary: Walter F Fierke Ed Center
- Middle: Central Middle School
- High: Carl Sandburg High School
- District: 146
Source: MRED as distributed by MLS GRID. This data may not be complete. We recommend contacting the local school district to confirm school assignments for this home.
Similar homes
- $295,0004 bd2 ba1.5k sqft4501 180th St, Country Club Hills, IL 60478New
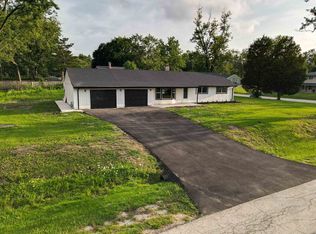 MLS ID #12775255, Chris Pequet, Jameson Sotheby's International Realty. MRED as distributed by MLS GRID
 - $399,9003 bd2 ba1.4k sqft6828 Westview Dr, Oak Forest, IL 60452Price Change
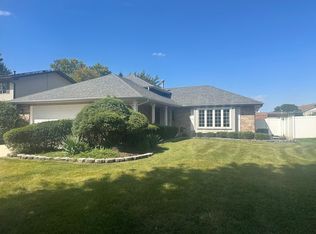 MLS ID #12764422, Eleftheria Latka, Delta Realty, Corp.. MRED as distributed by MLS GRID
 - $349,9994 bd3 ba2.1k sqft14913 Sheila Ct, Oak Forest, IL 60452Active
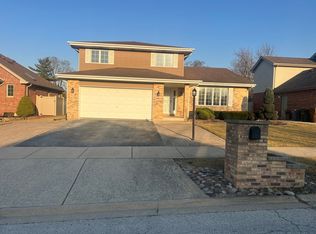 MLS ID #12598845, John Parillo, First Team Realty. MRED as distributed by MLS GRID
 - $315,9005 bd3 ba1.8k sqft4708 176th Pl, Country Club Hills, IL 60478Active
 MLS ID #12751532, Gino Picciola, Chase Real Estate LLC. MRED as distributed by MLS GRID
