Welcome to your next home sweet home in The Summit! Built in 2022 by Steve Baker, this spacious 6-bedroom, 3.5-bath house has all the modern touches and plenty of room for everyone. You’ll love the peaceful views of the golf course. It’s like having your own private retreat right in your backyard. From the moment you arrive, the custom-built handrails along the front steps set the tone for the quality and care throughout this home. Inside, the open floor plan makes everything feel light and airy. The kitchen is a total standout with stylish finishes, tons of storage, and all the appliances you need to prepare dinner or entertain friends. The living room gives off cozy vibes with large windows that let in natural light and show off those stunning green views. The primary suite is a dream boasting a spa-like bathroom with a large walk-in shower, soaking tub, and a closet you can actually move around in. The rest of the bedrooms offer flexibility for guests, kids, or even a home office setup. Need more space? Head downstairs to the finished basement, complete with a second kitchen, two more bedrooms, and a full bath. Perfect for hosting out-of-town guests or creating a private hangout zone. Outside, the back deck is where you’ll want to kick back and relax. Whether it's morning coffee or dinner outdoors, it’s all better with that view. Plus, the yard is beautifully landscaped and easy to enjoy. With all the perks of living in The Summit community and a home that’s truly move-in ready, this one’s a must-see. Schedule your showing today!
Sold for $725,000
$725,000
6613 Barcroft, Owensboro, KY 42303
6beds
3,903sqft
Single Family Residence, Residential
Built in 2022
1.01 Acres Lot
$725,500 Zestimate®
$186/sqft
$3,719 Estimated rent
Home value
$725,500
$689,000 - $762,000
$3,719/mo
Zestimate® history
Owner options
List your home for rent
$3,719/mo
Rent Zestimate®
Find your next renter with Zillow Rental Manager. Plus, with online applications, you can quickly screen prospective tenants – for free.
$3,719/mo
Rent Zestimate®
Refinance and save
$5,006/mo
Est. payment
Refinancing to a lower rate could help reduce your monthly payments and save thousands over the life of the loan.
$5,006/mo
Est. payment
Explore your selling options
Work with a Zillow partner agent
Leverage their expertise and Zillow's premium Showcase listings to get your home seen by more buyers.
Get startedList with your own agent
Get your home in front of millions of buyers by listing it on Zillow.
Learn how to do itSell it yourself
Take full control of how buyers see your home on Zillow by listing For Sale by Owner (FSBO).
List your homeWhat's special
Large walk-in showerOpen floor planSoaking tub
Zillow last checked:
Listing updated:
Listed by:
Robert Williams 270-313-2855,
Triple Crown Realty Group
Bought with:
Tyler T Shookman, 218724
L. Steve Castlen, REALTORS®
Source: Greater Owensboro Realtor Association,MLS#: 93837
Facts & features
Interior
Bedrooms & bathrooms
- Bedrooms: 6
- Bathrooms: 4
- Full bathrooms: 3
- 1/2 bathrooms: 1
Primary bedroom
- Level: First
Dining room
- Features: Dining Area
Heating
- Forced Air, Natural Gas
Cooling
- Electric
Appliances
- Included: Dishwasher, Microwave, Range, Refrigerator, Tankless Water Heater
Features
- Ceiling Fan(s), Walk-In Closet(s)
- Basement: Partially Finished
- Attic: Pull Down Stairs
- Has fireplace: Yes
- Fireplace features: Gas Log
Interior area
- Total structure area: 4,373
- Total interior livable area: 3,903 sqft
- Finished area above ground: 2,578
- Finished area below ground: 1,325
Property
Parking
- Total spaces: 3
- Parking features: Carport
- Carport spaces: 3
Features
- Levels: One
- Stories: 1
Lot
- Size: 1.01 Acres
- Dimensions: 1.014
- Features: Other, Landscaped
Details
- Parcel number: 086B00005300000
Construction
Type & style
- Home type: SingleFamily
- Architectural style: Traditional
- Property subtype: Single Family Residence, Residential
Materials
- Brick
- Foundation: Basement, Concrete Perimeter
- Roof: Dimensional
Condition
- New construction: No
- Year built: 2022
Utilities & green energy
- Sewer: Public Sewer
- Water: Public
Community & HOA
Community
- Subdivision: Summit
HOA
- Has HOA: Yes
- HOA fee: $550 annually
Location
- Region: Owensboro
Financial & listing details
- Price per square foot: $186/sqft
- Tax assessed value: $396,600
- Annual tax amount: $4,180
- Date on market: 1/2/2026
Price history
| Date | Event | Price |
|---|---|---|
| 7/10/2026 | Sold | $725,000-3.3%$186/sqft |
Source:  Greater Owensboro Realtor Association #93837 Report a problem Greater Owensboro Realtor Association #93837 Report a problem | ||
| 6/22/2026 | Pending sale | $749,900$192/sqft |
Source: Greater Owensboro Realtor Association #93837 Report a problem | ||
| 6/5/2026 | Price change | $749,900-3.2%$192/sqft |
Source: Greater Owensboro Realtor Association #93837 Report a problem | ||
| 5/5/2026 | Price change | $774,900-2.9%$199/sqft |
Source: Greater Owensboro Realtor Association #93837 Report a problem | ||
| 3/20/2026 | Price change | $798,000-3.3%$204/sqft |
Source: Greater Owensboro Realtor Association #93837 Report a problem | ||
| 2/25/2026 | Price change | $824,900-2.9%$211/sqft |
Source: Greater Owensboro Realtor Association #93837 Report a problem | ||
| 1/2/2026 | Listed for sale | $849,900$218/sqft |
Source: Greater Owensboro Realtor Association #93837 Report a problem | ||
| 1/2/2026 | Listing removed | $849,900$218/sqft |
Source: Greater Owensboro Realtor Association #92876 Report a problem | ||
| 9/2/2025 | Price change | $849,900-5.6%$218/sqft |
Source: Greater Owensboro Realtor Association #92876 Report a problem | ||
| 8/22/2025 | Listed for sale | $899,900$231/sqft |
Source: Greater Owensboro Realtor Association #92876 Report a problem | ||
| 8/7/2025 | Listing removed | $899,900$231/sqft |
Source: Greater Owensboro Realtor Association #92523 Report a problem | ||
| 8/1/2025 | Listed for sale | $899,900-5.3%$231/sqft |
Source: Greater Owensboro Realtor Association #92523 Report a problem | ||
| 7/11/2025 | Listing removed | $949,900$243/sqft |
Source: Greater Owensboro Realtor Association #92523 Report a problem | ||
| 7/8/2025 | Listed for sale | $949,900+11.8%$243/sqft |
Source: Greater Owensboro Realtor Association #92523 Report a problem | ||
| 10/10/2024 | Sold | $850,000-2.8%$218/sqft |
Source: Greater Owensboro Realtor Association #90433 Report a problem | ||
| 8/27/2024 | Pending sale | $874,900$224/sqft |
Source: Greater Owensboro Realtor Association #90433 Report a problem | ||
| 8/20/2024 | Listed for sale | $874,900$224/sqft |
Source: Greater Owensboro Realtor Association #90433 Report a problem | ||
Public tax history
| Year | Property taxes | Tax assessment |
|---|---|---|
| 2024 | $4,180 | $396,600 |
| 2023 | -- | $396,600 +510.2% |
| 2022 | -- | $65,000 +100% |
| 2021 | -- | $32,500 +38.3% |
| 2020 | -- | $23,500 |
| 2019 | -- | $23,500 |
| 2018 | -- | $23,500 +17.5% |
| 2017 | $215 | $20,000 |
| 2016 | $215 +6.1% | $20,000 |
| 2015 | $203 | $20,000 |
| 2014 | -- | $20,000 -16.7% |
| 2010 | -- | $24,000 |
Find assessor info on the county website
Neighborhood: 42303
Nearby homes
- $23,500-- bd-- ba-- sqft6627 Barcroft, Owensboro, KY 42303Off Market
- $579,5005 bd3 ba5.7k sqft1611 Barclay Ave, Owensboro, KY 42303Off Market
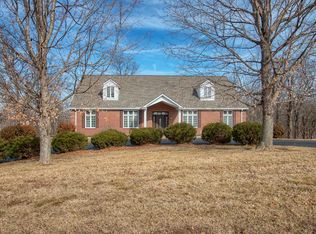
- $491,9003 bd3 ba3k sqft6641 Barcroft, Owensboro, KY 42303Off Market
- $936,4005 bd6 ba8.2k sqft6620 Barcroft, Owensboro, KY 42303Off Market
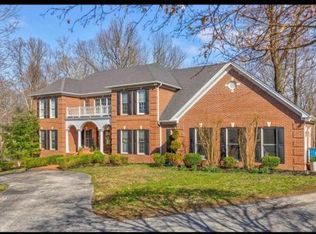
- $97,0000.978 Acres1621 Barclay Ave, Owensboro, KY 42303Off Market
- $20,0000.537 Acres1640 Barclay Ave, Owensboro, KY 42303Off Market
- $983,9005 bd5 ba6.3k sqft6642 Barcroft, Owensboro, KY 42303Off Market
- $629,8004 bd3 ba2.4k sqft6655 Barcroft, Owensboro, KY 42303Off Market
Nearby schools
GreatSchools rating
- 4/10East View Elementary SchoolGrades: PK-5Distance: 0.9 mi
- 9/10Daviess County Middle SchoolGrades: 6-8Distance: 4.6 mi
- 7/10Daviess County High SchoolGrades: 9-12Distance: 7.1 mi
Schools provided by the listing agent
- Elementary: East View Elementary School
- Middle: Daviess County Middle School
- High: DAVIESS COUNTY HIGH SCHOOL
Source: Greater Owensboro Realtor Association. This data may not be complete. We recommend contacting the local school district to confirm school assignments for this home.


Get pre-qualified for a loan
At Zillow Home Loans, we can pre-qualify you in as little as 5 minutes with no impact to your credit score.An equal housing lender. NMLS #10287.
Sell for more on Zillow
Get a Zillow Showcase℠ listing at no additional cost and you could sell for .
$725,500
2% more
+$14,510
With Zillow Showcase(estimated)
$740,010
- Kentucky
- Daviess County
- Owensboro
- 42303
- 6613 Barcroft
Nearby cities
Nearby neighborhoods
Nearby zip codes
Other Owensboro Topics
