Skip main navigation
Sold for $779,000
  • $779,000

    6613 Bittersweet Ln, Orlando, FL 32819

    4beds
    2,511sqft
    Single Family Residence
    Built in 1979
    0.27 Acres Lot
    $795,400 Zestimate®
    $310/sqft
    $4,225 Estimated rent

    Home value

    $795,400

    $748,000 - $843,000

    $4,225/mo

    Zestimate® history
    Loading
    Loading...

    Owner options

    List your home for rent

    $4,225/mo

    Rent Zestimate®

    Find your next renter with Zillow Rental Manager. Plus, with online applications, you can quickly screen prospective tenants – for free.

    Learn more

    $4,225/mo

    Rent Zestimate®

    Refinance and save

    $5,579/mo

    Est. payment

    Refinancing to a lower rate could help reduce your monthly payments and save thousands over the life of the loan.

    See today's rates

    $5,579/mo

    Est. payment

    Explore your selling options

    Work with a Zillow partner agent

    Leverage their expertise and Zillow's premium Showcase listings to get your home seen by more buyers.

    Get started

    List with your own agent

    Get your home in front of millions of buyers by listing it on Zillow.

    Learn how to do it

    Sell it yourself

    Take full control of how buyers see your home on Zillow by listing For Sale by Owner (FSBO).

    List your home

    What's special

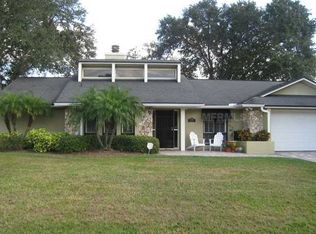
    Welcome to this beautifully renovated golf course/pool home, in the prestigious Orange Tree Golf Community of Dr. Phillips. Perfectly situated on the 10th Fairway, this residence boasts 4 bedrooms and 3 full baths. Meticulously updated in 2023, this home showcases a modern yet timeless aesthetic with luxurious tile and hardwood flooring throughout. The gourmet kitchen is a culinary masterpiece, featuring custom two-toned cabinetry, abundant storage an oversized Quartz island adorned with elegant pendant lighting, sleek appliances complemented by a floating vent hood, glass-fronted cabinets, granite farmhouse sink, beverage cooler, and a dazzling glass backsplash. The adjacent living area is anchored by a cozy wood-burning fireplace with a floating mantel and glass tile accents, harmonizing perfectly with the kitchen's sophisticated design. Crown molding and ample natural light streaming in from the adjoining sunroom create an inviting ambiance. The home's well-designed 3-way split floorplan ensures privacy, with the potential for a mother-in-law suite featuring dual primary bedrooms. One primary bedroom offers an oversized glass enclosed shower and a separate deep soaker tub, while the other boasts rich hardwood floors, French doors leading out to the sunroom, and a stylish barn door with striking marble and stone accents in the ensuite bathroom. Two additional generously-sized bedrooms at the rear of the home share an updated bath, with one bedroom featuring French doors opening onto the sunroom. Each bedroom is equipped with ceiling fans, hardwood floors, and modern roller shades, emphasizing the home's cohesive design for seamless living. A spacious air-conditioned sunroom, accessible from multiple bedrooms and the main living area, offers endless possibilities for entertainment or relaxation. Step outside to the expansive saltwater pool and sprawling deck facing East, perfect for enjoying breathtaking morning sunrises. Complete with a full pool screen, and a luxurious pebble-tech finish, the pool promises years of carefree enjoyment amidst the tranquil golf course backdrop and lush mature landscaping. Additional features include an efficient tankless water heater, epoxied garage floor, elegant 5" baseboards, convenient golf cart storage, a comprehensive sprinkler system, and recently updated roof and A/C systems. The home also benefits from Tier 1 solar panels that are fully paid off, ensuring minimal electric bills. The Orange Tree Community provides an impressive array of recreational amenities, including basketball, pickleball, and tennis courts, a state-of-the-art fitness center, a serene lakefront heated pool, an inviting spa, a playground, on-site summer camp facilities, and vibrant social events. Golf enthusiasts can explore membership options at the prestigious Orange Tree Golf Club, while social memberships offer access to a lively bar and restaurant within the community. The community's charming golf carts enhance convenience and add to its unique appeal.Located in proximity to top-performing schools and just minutes from renowned medical facilities, world-class attractions, Universal Studios, 'Restaurant Row,' Disney parks, and premium shopping outlets, this property epitomizes luxury living in Dr. Phillips. Don't miss this exceptional opportunity to make this exquisite residence your home. Schedule your showing today and experience unparalleled living in the heart of the Orange Tree Community.

    Zillow last checked:

    Listing updated:

    Listing Provided by:

    Shawn McCormick 321-439-4277,

    ERA GRIZZARD REAL ESTATE 352-267-0672

    Bought with:

    Scott Brazdo, 3478647

    EXP REALTY LLC

    Source: Stellar MLS,MLS#: O6211173MLS LogoOriginating MLS: Orlando Regional

    Facts & features

    Interior

    Bedrooms & bathrooms
    • Bedrooms: 4
    • Bathrooms: 3
    • Full bathrooms: 3
    Other
    • Description: Room4
    • Features: Dual Closets
    • Level: First
    • Dimensions: 13x14
    Primary bedroom
    • Description: Room3
    • Features: Walk-In Closet(s)
    • Level: First
    • Dimensions: 12x16
    Bedroom 2
    • Description: Room1
    • Features: Built-in Closet
    • Level: First
    • Dimensions: 11x13
    Bedroom 3
    • Description: Room2
    • Features: Built-in Closet
    • Level: First
    • Dimensions: 10x16
    Florida room
    • Description: Room6
    • Level: First
    • Dimensions: 12x39
    Kitchen
    • Description: Room7
    • Level: First
    • Dimensions: 14x18
    Living room
    • Description: Room5
    • Level: First
    • Dimensions: 11x12
    Heating
    • Central
    Cooling
    • Central Air
    Appliances
    • Included: Dishwasher, Dryer, Range, Range Hood, Refrigerator, Tankless Water Heater, Washer
    • Laundry: Inside, Laundry Room
    Features
    • Ceiling Fan(s), Kitchen/Family Room Combo, Open Floorplan, Primary Bedroom Main Floor, Solid Surface Counters, Solid Wood Cabinets, Split Bedroom, Stone Counters, Walk-In Closet(s)
    • Flooring: Engineered Hardwood, Tile, Vinyl, Hardwood
    • Windows: Aluminum Frames
    • Has fireplace: Yes
    • Fireplace features: Wood Burning
    Interior area
    • Total structure area: 3,070
    • Total interior livable area: 2,511 sqft

    Property

    Parking
    • Total spaces: 2
    • Parking features: Garage Door Opener, Golf Cart Garage
    • Attached garage spaces: 2
    Features
    • Levels: One
    • Stories: 1
    • Patio & porch: Patio, Screened
    • Exterior features: Rain Gutters
    • Has private pool: Yes
    • Pool features: In Ground, Salt Water, Screen Enclosure
    • Has view: Yes
    • View description: Golf Course, Pool
    Lot
    • Size: 0.27 Acres
    • Features: Landscaped, Level, Near Golf Course, On Golf Course
    • Residential vegetation: Mature Landscaping, Trees/Landscaped
    Details
    • Parcel number: 262328626400920
    • Zoning: P-D
    • Special conditions: None

    Construction

    Type & style
    • Home type: SingleFamily
    • Architectural style: Ranch
    • Property subtype: Single Family Residence
    Materials
    • Block, Stone, Stucco
    • Foundation: Slab
    • Roof: Shingle
    Condition
    • New construction: No
    • Year built: 1979

    Utilities & green energy

    • Electric: Photovoltaics Seller Owned
    • Sewer: Public Sewer
    • Water: Public
    • Utilities for property: Public, Solar, Street Lights

    Community & neighborhood

    Community
    • Community features: Gated Community - No Guard, Golf
    Location
    • Region: Orlando
    • Subdivision: ORANGE TREE C C UT 1

    HOA & financial

    HOA
    • Has HOA: Yes
    • HOA fee: $58 monthly
    • Association name: Mike Leque
    • Association phone: 407-876-9599
    Other fees
    • Pet fee: $0 monthly
    Other financial information
    • Total actual rent: 0

    Other

    Other facts
    • Listing terms: Cash,Conventional,VA Loan
    • Ownership: Fee Simple
    • Road surface type: Asphalt

    Price history

    DateEventPrice
    10/4/2024Sold$779,000-0.1%$310/sqft
    Source: Stellar MLS #O6211173 Report a problem
    9/6/2024Pending sale$779,900$311/sqft
    Source: Stellar MLS #O6211173 Report a problem
    8/28/2024Price change$779,900-6%$311/sqft
    Source: Stellar MLS #O6211173 Report a problem
    7/11/2024Listed for sale$829,900+42.1%$331/sqft
    Source: Stellar MLS #O6211173 Report a problem
    12/11/2023Listing removed--
    Source: Stellar MLS #O5983188 Report a problem
    1/9/2023Sold$584,000-2.5%$233/sqft
    Source: Public Record Report a problem
    12/12/2022Pending sale$599,000$239/sqft
    Source: Stellar MLS #O6033034 Report a problem
    12/9/2022Listed for sale$599,000-4.6%$239/sqft
    Source: Stellar MLS #O6033034 Report a problem
    12/1/2022Listing removed--
    Source: Stellar MLS #O6033034 Report a problem
    11/28/2022Pending sale$627,750$250/sqft
    Source: Stellar MLS #O6033034 Report a problem
    9/15/2022Price change$627,750-4.7%$250/sqft
    Source: Stellar MLS #O6033034 Report a problem
    7/29/2022Price change$659,000-5.7%$262/sqft
    Source: Stellar MLS #O6033034 Report a problem
    7/5/2022Price change$699,000-7%$278/sqft
    Source: Stellar MLS #O6033034 Report a problem
    6/21/2022Listed for sale$752,000+35.5%$299/sqft
    Source: Stellar MLS #O6033034 Report a problem
    12/13/2021Sold$555,000-3.5%$221/sqft
    Source: Public Record Report a problem
    11/18/2021Pending sale$575,000$229/sqft
    Source: Stellar MLS #O5983188 Report a problem
    10/31/2021Listed for sale$575,000+1123.4%$229/sqft
    Source: Stellar MLS #O5983188 Report a problem
    12/2/1995Sold$47,000$19/sqft
    Source: Public Record Report a problem

    Public tax history

    YearProperty taxesTax assessment
    2024$6,430 -28.8%$415,717 -25.1%
    2023$9,035 +10.6%$555,249 +10%
    2022$8,165 +158.6%$504,772 +131.2%
    2021$3,157 +1%$218,334 +1.4%
    2020$3,126 +1.4%$215,320 +2.3%
    2019$3,082 +0.9%$210,479 +1.9%
    2018$3,055 +12.3%$206,554 -31.4%
    2017$2,721 -8.5%$300,968 +8.9%
    2016$2,974 -1.6%$276,273 +4.2%
    2015$3,023 -1.7%$265,019 +18.6%
    2014$3,075 +1.9%$223,449 +15.4%
    2013$3,017 +0.9%$193,653 +2.4%
    2012$2,989 -8.3%$189,106 -7.2%
    2011$3,259 +3.1%$203,793 -8.8%
    2010$3,162 $223,397 -12.1%
    2009-- $254,267 -17.3%
    2008$2,920 -2.7%$307,453 -5.2%
    2007$3,001 +5.4%$324,242 +13.8%
    2006$2,847 +1%$284,869 +33.1%
    2005$2,819 +4.7%$213,967 +15%
    2004$2,693 +0.7%$186,028 +10.8%
    2003$2,673 +2.4%$167,885 -0.6%
    2002$2,610 -0.8%$168,896 +8.5%
    2001$2,630 +2.6%$155,681 +6.8%
    2000$2,563 $145,794

    Find assessor info on the county website

    Neighborhood: 32819

    Nearby schools

    GreatSchools rating
    Schools provided by the listing agent
    • Elementary: Dr. Phillips Elem
    • Middle: Southwest Middle
    • High: Dr. Phillips High

    Source: Stellar MLS. This data may not be complete. We recommend contacting the local school district to confirm school assignments for this home.

    Get a cash offer in 3 minutes
    Find out how much your home could sell for in as little as 3 minutes with a no-obligation cash offer.
    Estimated market value
    $795,400
    Get a cash offer in 3 minutes
    Find out how much your home could sell for in as little as 3 minutes with a no-obligation cash offer.
    Estimated market value
    $795,400