Welcome to this spacious 4-bedroom, 1.5-bath split-level home offering plenty of room inside and out! The main living area features an open, comfortable layout with a large living room filled with natural light and an updated kitchen with beautiful wood cabinetry, ample storage, generous counter space, stainless steel appliances and a breakfast bar perfect for casual dining and entertaining.
Four nicely sized bedrooms provide flexibility for family, guests, a home office or hobby space. The lower level offers additional living and storage possibilities with convenient access to the backyard.
Outside, enjoy a large, private, tree-lined lot with plenty of room to relax, entertain, garden or play. A rear deck overlooks the spacious yard, and the storage shed provides plenty of space for lawn equipment and outdoor gear. Additional highlights include an attached two-car garage, newer windows, a large front bay window, mature landscaping and great curb appeal.
With generous living space, a beautiful backyard and a functional floor plan, this home has so much to offer!
Pending
$365,000
6613 Brookside Rd, Independence, OH 44131
4beds
1,952sqft
Single Family Residence
Built in 1966
0.34 Acres Lot
$-- Zestimate®
$187/sqft
$-- HOA
What's special
Four nicely sized bedroomsFunctional floor planLarge front bay windowGreat curb appealGenerous living spaceStainless steel appliancesOpen comfortable layout
- 28 days
- 2,410
- 182
Likely to sell faster than
Zillow last checked:
Listing updated:
Listed by:
Jacqueline A Jakacki 216-375-1158 jacki@your2020group.com,
RE/MAX Above & Beyond
Source: MLS Now,MLS#: 5239656 Originating MLS: Akron Cleveland Association of REALTORS
Originating MLS: Akron Cleveland Association of REALTORSFacts & features
Interior
Bedrooms & bathrooms
- Bedrooms: 4
- Bathrooms: 2
- Full bathrooms: 1
- 1/2 bathrooms: 1
- Main level bathrooms: 1
Heating
- Forced Air, Gas
Cooling
- Central Air
Appliances
- Laundry: In Basement
Features
- Basement: None
- Has fireplace: No
Interior area
- Total structure area: 1,952
- Total interior livable area: 1,952 sqft
- Finished area above ground: 1,952
Video & virtual tour
Property
Parking
- Total spaces: 2
- Parking features: Attached, Garage
- Attached garage spaces: 2
Features
- Levels: Two,Multi/Split
- Stories: 2
- Patio & porch: Deck, Front Porch, Patio
- Exterior features: Storage
Lot
- Size: 0.34 Acres
- Dimensions: 75 x 198
- Features: Sloped Down, Landscaped
Details
- Parcel number: 56318026
Construction
Type & style
- Home type: SingleFamily
- Architectural style: Split Level
- Property subtype: Single Family Residence
Materials
- Brick, Vinyl Siding
- Roof: Asbestos Shingle
Condition
- Year built: 1966
Utilities & green energy
- Sewer: Public Sewer
- Water: Public
Community & HOA
HOA
- Has HOA: No
Location
- Region: Independence
Financial & listing details
- Price per square foot: $187/sqft
- Tax assessed value: $268,500
- Annual tax amount: $4,288
- Date on market: 8/27/2026
- Cumulative days on market: 12 days
- Listing terms: Cash,Conventional,FHA,VA Loan
Estimated market value
Not available
Estimated sales range
Not available
Not available
Price history
| Date | Event | Price |
|---|---|---|
| 9/24/2026 | Pending sale | $365,000$187/sqft |
Source:  MLS Now #5239656 Report a problem MLS Now #5239656 Report a problem | ||
| 8/27/2026 | Listed for sale | $365,000+37.7%$187/sqft |
Source: MLS Now #5239656 Report a problem | ||
| 5/15/2019 | Sold | $265,000+56%$136/sqft |
Source: Public Record Report a problem | ||
| 11/25/1998 | Sold | $169,900$87/sqft |
Source: Public Record Report a problem | ||
Public tax history
| Year | Property taxes | Tax assessment |
|---|---|---|
| 2025 | $4,339 -3.5% | $93,980 |
| 2024 | $4,495 -7.9% | $93,980 +1.3% |
| 2023 | $4,882 +0.6% | $92,750 |
| 2022 | $4,855 +1.5% | $92,750 |
| 2021 | $4,784 +17.7% | $92,750 +25.5% |
| 2020 | $4,064 +1% | $73,920 |
| 2019 | $4,023 +1.6% | $73,920 |
| 2018 | $3,958 -5.1% | $73,920 -1.5% |
| 2017 | $4,172 +2.1% | $75,080 |
| 2016 | $4,087 | $75,080 |
| 2015 | $4,087 +7% | $75,080 +8% |
| 2014 | $3,820 +1.4% | $69,510 |
| 2013 | $3,769 +5.6% | $69,510 |
| 2012 | $3,569 +846.4% | $69,510 -6.8% |
| 2011 | $377 -89.5% | $74,620 |
| 2010 | $3,602 +0.3% | $74,620 |
| 2009 | $3,591 +3% | $74,620 |
| 2008 | $3,486 +2.7% | $74,620 |
| 2007 | $3,394 +1.5% | $74,620 |
| 2006 | $3,344 +29.8% | $74,620 +30.6% |
| 2005 | $2,576 +14% | $57,130 |
| 2004 | $2,259 +4.1% | $57,130 |
| 2003 | $2,170 +6.3% | $57,130 +5.5% |
| 2002 | $2,041 -18.4% | $54,150 |
| 2001 | $2,502 -0.2% | $54,150 |
| 2000 | $2,507 | $54,150 |
Find assessor info on the county website
Monthly payment
Est. payment
Payment breakdown
Explore the cost of this home by adjusting the details. Changes won't be saved.Climate risks
Neighborhood: 44131
Nearby schools
Schools provided by the listing agent
- District: Independence LSD - 1816
Source: MLS Now. This data may not be complete. We recommend contacting the local school district to confirm school assignments for this home.
Similar homes
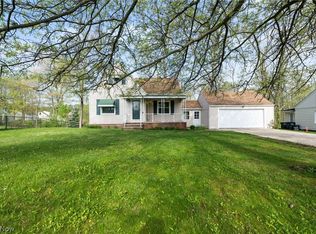
- $359,0004 bd3 ba2.6k sqft6312 E Pleasant Valley Rd, Independence, OH 44131For Sale
 MLS ID #5187399, Amanda Manocchio, RE/MAX Above & Beyond. MLS Now
 - $350,0004 bd3 ba2.3k sqft955 E Schaaf Rd, Brooklyn Heights, OH 44131For Sale
 MLS ID #5239780, Jesse R Kracht, Russell Real Estate Services. MLS Now
 - $340,0003 bd2 ba2.3k sqft5058 Millwood Dr, Broadview Heights, OH 44147For Sale
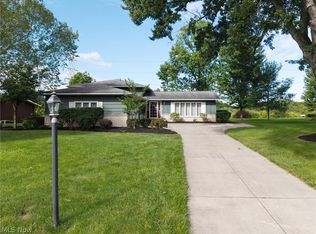 MLS ID #5238257, Nicole Hoffman, EXP Realty, LLC.. MLS Now
 - $384,9003 bd2 ba2.4k sqft2675 W Ridgewood Dr, Parma, OH 44134For Sale
 MLS ID #5238769, Chase Westphal, RE/MAX Above & Beyond. MLS Now
