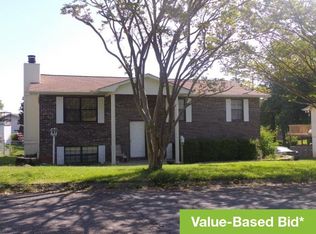
Welcome to this beautifully updated 4-bedroom, 3 full bathroom home offering the perfect blend of comfort, functionality, and versatility. Conveniently located in the Fairoaks subdivision, this home provides quick access to I-640 and I-75, making commuting a breeze while still being just minutes from Downtown Knoxville, the University of Tennessee, and a variety of shopping and dining options. From the moment you arrive, you'll appreciate the inviting curb appeal, mature trees, and spacious lot that sets the tone for what's inside. Step into a light-filled interior featuring updated finishes throughout, including a stylish kitchen with white cabinetry, modern backsplash, stainless steel appliances, and ample counter space. The main living areas offer a warm and welcoming feel, while the thoughtfully designed layout provides room to spread out and enjoy. Downstairs, the fully finished basement offers incredible flexibility with its own kitchenette complete with a microwave and refrigerator. This space is ideal for a private guest suite, in-law quarters, or even a potential apartment setup. Enjoy outdoor living with a large elevated deck overlooking the backyard, plus a private hot tub area perfect for relaxing evenings. Additional features include a 1-car garage, 2-car carport, and a storage shed for all your extra needs. This move-in ready home combines modern updates with multi-functional living spaces, making it a standout opportunity you won't want to miss.
Closed
$385,000
6613 Cadbury Dr, Knoxville, TN 37921
4beds
1,844sqft
Single Family Residence, Residential
Built in 1978
7,840 Square Feet Lot
$386,200 Zestimate®
$209/sqft
$2,366 Estimated rent
Home value
$386,200
$367,000 - $406,000
$2,366/mo
Zestimate® history
Owner options
List your home for rent
$2,366/mo
Rent Zestimate®
Find your next renter with Zillow Rental Manager. Plus, with online applications, you can quickly screen prospective tenants – for free.
$2,366/mo
Rent Zestimate®
Refinance and save
$2,226/mo
Est. payment
Refinancing to a lower rate could help reduce your monthly payments and save thousands over the life of the loan.
$2,226/mo
Est. payment
Explore your selling options
Work with a Zillow partner agent
Leverage their expertise and Zillow's premium Showcase listings to get your home seen by more buyers.
Get startedList with your own agent
Get your home in front of millions of buyers by listing it on Zillow.
Learn how to do itSell it yourself
Take full control of how buyers see your home on Zillow by listing For Sale by Owner (FSBO).
List your homeWhat's special
Zillow last checked:
Listing updated:
Listed by:
Bedros Bozdogan 865-694-5904,
Keller Williams Realty
Bought with:
Jessica Martinez, 370070
Realty Executives Associates
Gail Hardy, 345792
Realty Executives Associates
Source: RealTracs MLS as distributed by MLS GRID,MLS#: 3219900
Facts & features
Interior
Bedrooms & bathrooms
- Bedrooms: 4
- Bathrooms: 3
- Full bathrooms: 3
Bedroom 1
- Features: Walk-In Closet(s)
- Level: Walk-In Closet(s)
Dining room
- Features: Formal
- Level: Formal
Heating
- Central, Electric, Heat Pump, Natural Gas
Cooling
- Central Air, Ceiling Fan(s)
Appliances
- Included: Dishwasher, Disposal, Dryer, Microwave, Range, Refrigerator, Oven, Washer
- Laundry: Washer Hookup, Electric Dryer Hookup
Features
- Walk-In Closet(s), Wet Bar, Ceiling Fan(s)
- Flooring: Tile, Vinyl
- Basement: Finished,Exterior Entry
- Number of fireplaces: 1
Interior area
- Total structure area: 1,844
- Total interior livable area: 1,844 sqft
- Finished area above ground: 1,140
- Finished area below ground: 704
Property
Parking
- Total spaces: 3
- Parking features: Garage Door Opener, Garage Faces Side
- Garage spaces: 1
- Carport spaces: 2
- Covered spaces: 3
Features
- Levels: Two
- Patio & porch: Deck, Patio, Porch, Covered
Lot
- Size: 7,840 Square Feet
- Dimensions: 80 x 99.79 x IRR
- Features: Other, Level
- Topography: Other,Level
Details
- Additional structures: Storage
- Parcel number: 092FE033
- Special conditions: Standard
Construction
Type & style
- Home type: SingleFamily
- Architectural style: Traditional
- Property subtype: Single Family Residence, Residential
Materials
- Frame, Vinyl Siding, Other, Brick
Condition
- New construction: No
- Year built: 1978
Utilities & green energy
- Sewer: Public Sewer
- Water: Public
- Utilities for property: Electricity Available, Natural Gas Available, Water Available
Community & HOA
Community
- Security: Smoke Detector(s)
- Subdivision: Fairoaks
Location
- Region: Knoxville
Financial & listing details
- Price per square foot: $209/sqft
- Tax assessed value: $201,700
- Annual tax amount: $1,871
- Date on market: 4/10/2026
- Electric utility on property: Yes
Price history
| Date | Event | Price |
|---|---|---|
| 5/22/2026 | Sold | $385,000+6.9%$209/sqft |
Source:  RealTracs MLS as distributed by MLS GRID #3219900 Report a problem RealTracs MLS as distributed by MLS GRID #3219900 Report a problem | ||
| 4/13/2026 | Pending sale | $360,000$195/sqft |
Source:  East Tennessee Realtors #1336053 Report a problem East Tennessee Realtors #1336053 Report a problem | ||
| 4/10/2026 | Listed for sale | $360,000+18%$195/sqft |
Source: East Tennessee Realtors #1336053 Report a problem | ||
| 12/4/2023 | Sold | $305,000-3.2%$165/sqft |
Source: RealTracs MLS as distributed by MLS GRID #2834817 Report a problem | ||
| 10/22/2023 | Pending sale | $315,000$171/sqft |
Source: East Tennessee Realtors #1240622 Report a problem | ||
| 10/19/2023 | Price change | $315,000-3.1%$171/sqft |
Source: East Tennessee Realtors #1240622 Report a problem | ||
| 10/11/2023 | Listed for sale | $325,000$176/sqft |
Source: East Tennessee Realtors #1240622 Report a problem | ||
| 10/4/2023 | Pending sale | $325,000$176/sqft |
Source: East Tennessee Realtors #1240622 Report a problem | ||
| 9/23/2023 | Listed for sale | $325,000+367.6%$176/sqft |
Source: East Tennessee Realtors #1240622 Report a problem | ||
| 1/9/1997 | Sold | $69,500$38/sqft |
Source: Public Record Report a problem | ||
Public tax history
| Year | Property taxes | Tax assessment |
|---|---|---|
| 2025 | $784 | $50,425 |
| 2024 | $784 | $50,425 |
| 2023 | $784 | $50,425 |
| 2022 | $784 +1.7% | $50,425 +38.7% |
| 2021 | $771 | $36,350 -75% |
| 2020 | $771 | $145,400 |
| 2019 | $771 | $145,400 |
| 2018 | $771 -13.9% | -- |
| 2017 | $896 +37.2% | $36,350 |
| 2016 | $653 | -- |
| 2015 | $653 -46% | -- |
| 2014 | $1,209 +7.3% | -- |
| 2013 | $1,127 -8.1% | -- |
| 2012 | $1,227 | -- |
| 2011 | $1,227 | $25,450 |
| 2010 | $1,227 | $25,450 |
| 2009 | $1,227 -5.3% | $25,450 +8.1% |
| 2008 | $1,295 | $23,550 |
| 2007 | $1,295 | $23,550 |
| 2006 | $1,295 | $23,550 |
| 2005 | $1,295 +6.2% | $23,550 +16% |
| 2004 | $1,220 +6.2% | $20,300 |
| 2003 | $1,149 | $20,300 |
| 2002 | -- | $20,300 |
| 2001 | -- | $20,300 +7.1% |
| 2000 | -- | $18,950 |
Find assessor info on the county website
Neighborhood: 37921
Nearby homes
- $302,6003 bd2 ba1.5k sqft6609 Cadbury Dr, Knoxville, TN 37921Off Market
- $336,2003 bd3 ba1.5k sqft6617 Cadbury Dr, Knoxville, TN 37921Off Market

- $277,2003 bd1 ba1.2k sqft6520 Shrewsbury Dr, Knoxville, TN 37921Off Market
- $263,0003 bd1 ba1.5k sqft6612 Cadbury Dr, Knoxville, TN 37921Sold
- $331,2003 bd3 ba1.6k sqft6605 Cadbury Dr, Knoxville, TN 37921Off Market
- $305,1003 bd2 ba1.2k sqft6608 Cadbury Dr, Knoxville, TN 37921Off Market
- $326,3003 bd3 ba1.6k sqft6605 NW Cadbury Dr, Knoxville, TN 37921Off Market
- $237,2003 bd1 ba1.2k sqft6616 Cadbury Dr, Knoxville, TN 37921Off Market
Nearby schools
GreatSchools rating
- 6/10Amherst Elementary SchoolGrades: PK-5Distance: 1.4 mi
- 3/10Northwest Middle SchoolGrades: 6-8Distance: 2.3 mi
- 4/10Karns High SchoolGrades: 9-12Distance: 5.2 mi
Schools provided by the listing agent
- Elementary: Amherst Elementary School
- Middle: Northwest Middle School
- High: Karns High School
Source: RealTracs MLS as distributed by MLS GRID. This data may not be complete. We recommend contacting the local school district to confirm school assignments for this home.
Get a cash offer in 3 minutes
Find out how much your home could sell for in as little as 3 minutes with a no-obligation cash offer.
Estimated market value
$386,200
Get a cash offer in 3 minutes
Find out how much your home could sell for in as little as 3 minutes with a no-obligation cash offer.
Estimated market value
$386,200
- Tennessee
- Knox County
- Knoxville
- 37921
- 6613 Cadbury Dr
Nearby cities
Nearby neighborhoods
Nearby zip codes
Other Knoxville Topics
