Skip main navigation
Pending
  • $425,000

    6613 Calmos St, Capitol Heights, MD 20743

    3beds
    1,040sqft
    : 
    Loading
    Get pre-qualified
    Single Family Residence
    Built in 1968
    10,017 Square Feet Lot
    $427,600 Zestimate®
    $409/sqft
    $-- HOA

    What's special

    Updated hall bathPatio areaFreshly painted throughoutDetached two-car garageBeautiful hardwood flooring throughoutStorage shedThree generously sized bedrooms
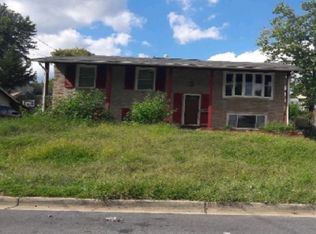
    Welcome to 6613 Calmo Street, a spacious and thoughtfully expanded split-level home offering more room than meets the eye! This move-in ready property has been enhanced to maximize square footage and functionality, making it a standout opportunity in Capitol Heights. The upper-level features three generously sized bedrooms, all with beautiful hardwood flooring throughout. The primary suite has been expanded to create a true retreat, complete with a large sitting area extension and its own private full bathroom. The additional bedrooms are well-proportioned and share an updated hall bath, offering comfort and convenience for family or guests. The main level boasts an updated kitchen with modern touches, providing both style and functionality. Just off the kitchen, step out onto a massive rear deck, perfect for entertaining, relaxing, or enjoying outdoor dining. The lower level offers incredible versatility, featuring two spacious rec rooms and a full bathroom. Whether you need additional living space, a home office, gym, or even extra bedrooms, this level can easily be adapted to suit your needs. With two separate walkout exits to the backyard, it also presents great potential for multi-generational living or added privacy. Out back, you will find a fully fenced yard designed for both enjoyment and practicality. The property includes a detached two-car garage, a storage shed, a patio area, and still plenty of flat green space for gatherings, play, or gardening. This home is also equipped with solar panels, offering energy efficiency and helping to reduce monthly utility costs, a valuable bonus for today’s cost-conscious homeowner. Freshly painted throughout and with updates already in place, this unique home combines space, flexibility, and value. Ideally located within walking distance to the Addison Road Metro Station and nearby bus lines, commuting into D.C. and surrounding areas is both convenient and accessible. If you’re looking for a move-in ready property with room to grow and the ability to customize to your lifestyle, this is one you don’t want to miss. Prefer Cardinal Title Group, Disclosure on MLS. Some photos are virtually staged.
    18 days
    |
    314
    |
    22
    |

    Likely to sell faster than

    Zillow last checked:

    Listing updated:

    Listed by:

    Corey Lancaster 240-988-3173,

    Samson Properties 301-854-2155,

    Listing Team: The Lancaster Team

    Source: Bright MLS,MLS#: MDPG2202778MLS Logo

      Facts & features

      Interior

      Bedrooms & bathrooms
      • Bedrooms: 3
      • Bathrooms: 3
      • Full bathrooms: 3
      Basement
      • Area: 0
      Heating
      • Forced Air, Natural Gas
      Cooling
      • Central Air, Electric
      Appliances
      • Included: Microwave, Dishwasher, Disposal, Dryer, Ice Maker, Refrigerator, Oven/Range - Gas, Washer, Gas Water Heater
      Features
      • Combination Dining/Living, Open Floorplan, Dry Wall
      • Flooring: Ceramic Tile, Hardwood, Wood
      • Windows: Double Pane Windows
      • Basement: Finished,Walk-Out Access
      • Number of fireplaces: 1
      Interior area
      • Total structure area: 1,040
      • Total interior livable area: 1,040 sqft
      • Finished area above ground: 1,040
      • Finished area below ground: 0

      Property

      Parking
      • Total spaces: 4
      • Parking features: Garage Door Opener, Garage Faces Front, Concrete, Driveway, Detached
      • Garage spaces: 2
      • Uncovered spaces: 2
      Accessibility
      • Accessibility features: None
      Features
      • Levels: Split Foyer,Two
      • Stories: 2
      • Pool features: None
      • Fencing: Chain Link,Back Yard
      Lot
      • Size: 10,017 Square Feet
      Details
      • Additional structures: Above Grade, Below Grade
      • Parcel number: 17181988906
      • Zoning: RSF65
      • Special conditions: Standard

      Construction

      Type & style
      • Home type: SingleFamily
      • Property subtype: Single Family Residence
      Materials
      • Brick
      • Foundation: Slab
      Condition
      • Good
      • New construction: No
      • Year built: 1968

      Utilities & green energy

      • Sewer: Public Sewer
      • Water: Public

      Community & HOA

      Community
      • Subdivision: Family Estates Plat 1>
      HOA
      • Has HOA: No
      Location
      • Region: Capitol Heights

      Financial & listing details

      • Price per square foot: $409/sqft
      • Tax assessed value: $370,600
      • Annual tax amount: $5,156
      • Date on market: 6/18/2026
      • Listing agreement: Exclusive Right To Sell
      • Listing terms: Cash,FHA,VA Loan,Conventional
      • Ownership: Fee Simple
      Corey Lancaster

      (240) 988-3173

      By pressing Contact Agent, you agree that the real estate professional identified above may call/text you about your search, which may involve use of automated means and pre-recorded/artificial voices. You don't need to consent as a condition of buying any property, goods, or services. Message/data rates may apply. You also agree to our Terms of Use. Zillow does not endorse any real estate professionals. We may share information about your recent and future site activity with your agent to help them understand what you're looking for in a home.

        Estimated market value

        $427,600

        $406,000 - $449,000

        $2,552/mo

        Price history

        DateEventPrice
        6/24/2026Pending sale$425,000$409/sqft
        Source: Bright MLS #MDPG2202778 Report a problem
        6/18/2026Listed for sale$425,000+214.8%$409/sqft
        Source: Bright MLS #MDPG2202778 Report a problem
        10/24/1997Sold$135,000$130/sqft
        Source: Public Record Report a problem

        Public tax history

        YearProperty taxesTax assessment
        2025$4,223 +17.4%$347,033 +7.3%
        2024$3,597 +7.9%$323,467 +7.9%
        2023$3,335 $299,900
        2022$3,335 +11.5%$299,900 +11.5%
        2021$2,992 +6.1%$269,033 +6.1%
        2020$2,820 -20.9%$253,600 +5.8%
        2019$3,563 $239,800
        2018$3,563 +3%$239,800 +3%
        2017$3,461 +14.9%$232,900 +6.2%
        2016$3,011 $219,333 +6.6%
        2015$3,011 $205,767 +7.1%
        2014$3,011 $192,200
        2013-- $192,200
        2012-- $192,200 -41.4%
        2011-- $327,710 +5.3%
        2010-- $311,212 +5.6%
        2009-- $294,716 +5.9%
        2008-- $278,220 +19.9%
        2007-- $232,122 +24.8%
        2006-- $186,026 +32.9%
        2005-- $139,930 +4.5%
        2004-- $133,940
        2003-- $133,940 +9.8%
        2002-- $121,960
        2001-- $121,960

        Find assessor info on the county website

        Monthly payment

        Est. payment

        Payment breakdown

        Explore the cost of this home by adjusting the details. Changes won't be saved.
        All calculations are estimates and provided by Zillow, Inc. for informational purposes only. Actual amounts may vary.
        HOA fees may include property taxes on listings classified as Co-Ops. Contact the listing agent and/or owner for fee details.
        Mortgage interest rates are dependent on a number of factors, including credit score, down payment, and repayment length. Interest rate data provided by Zillow Group Marketplace, Inc. as of 1/1/1970 from various mortgage lenders with which we have lead or other similar arrangements; the Estimated Payment is an average of those rates.
        See how much you could borrow to make a competitive offer.

        Climate risks

        Neighborhood: 20743

        Getting around

        35 / 100
        Car-Dependent
        24 / 100
        Somewhat Bikeable

        Nearby schools

        GreatSchools rating
        Schools provided by the listing agent
        • District: Prince George's County Public Schools

        Source: Bright MLS. This data may not be complete. We recommend contacting the local school district to confirm school assignments for this home.

        Similar homes

        Skip to the end of the carouselSkip to the beginning of the carousel