Experience the ultimate entertainer's retreat in Woodridge! This meticulously maintained home offers over 3,400 sq. ft. of living space with five bedrooms plus a dedicated office, ideal for work from home within the highly regarded Downers Grove North High School district. The main level includes a convenient guest/in law bedroom, perfect for extended stays or flexible living arrangements. Impressive interiors feature soaring ceilings, beautiful hardwood floors, and mullion windows throughout, creating a bright and inviting atmosphere. The chef's kitchen is the heart of the home, boasting stainless steel appliances, granite countertops, 42" shaker cabinets, and a generous island that's perfect for everyday meals and gatherings. The open concept living area flows seamlessly from the kitchen to a cozy fireplace and custom dry bar, making entertaining effortless, while a convenient mudroom keeps daily life organized. Upstairs, four generously sized bedrooms each enjoy access to private or ensuite baths, with a nearby laundry room adding everyday convenience. The serene primary suite showcases dropped ceilings, a walkin closet, and a spa style bath with a soaking tub and separate shower for a true retreat feel. The professionally finished basement by Matrix expands your living options with a stylish wet bar and flexible spaces for recreation, fitness, movie nights, or a playroom. Step outside to a lovely patio with an included hot tub and lush landscaping, creating an inviting setting for summer barbecues and relaxing evenings under the stars. This remarkable Woodridge home blends comfort, sophistication, and an entertainer's lifestyle. Schedule your tour today and start envisioning your next chapter here.
Closed
$870,000
6613 Carl Ct, Woodridge, IL 60517
5beds
3,413sqft
Single Family Residence
Built in 2015
9,333 Square Feet Lot
$889,100 Zestimate®
$255/sqft
$5,161 Estimated rent
Home value
$889,100
$818,000 - $969,000
$5,161/mo
Zestimate® history
Owner options
List your home for rent
$5,161/mo
Rent Zestimate®
Find your next renter with Zillow Rental Manager. Plus, with online applications, you can quickly screen prospective tenants – for free.
$5,161/mo
Rent Zestimate®
Refinance and save
$7,636/mo
Est. payment
Refinancing to a lower rate could help reduce your monthly payments and save thousands over the life of the loan.
$7,636/mo
Est. payment
Explore your selling options
Work with a Zillow partner agent
Leverage their expertise and Zillow's premium Showcase listings to get your home seen by more buyers.
Get startedList with your own agent
Get your home in front of millions of buyers by listing it on Zillow.
Learn how to do itSell it yourself
Take full control of how buyers see your home on Zillow by listing For Sale by Owner (FSBO).
List your homeWhat's special
Cozy fireplaceStylish wet barLush landscapingSoaring ceilingsFour generously sized bedroomsGenerous islandPrivate or ensuite baths
Zillow last checked:
Listing updated:
Listed by:
Beatriz Figueroa 630-991-0923,
Realty of America
Bought with:
Janet Borden
Compass
Allison Kolker
Compass
Source: MRED as distributed by MLS GRID,MLS#: 12565987
Facts & features
Interior
Bedrooms & bathrooms
- Bedrooms: 5
- Bathrooms: 5
- Full bathrooms: 4
- 1/2 bathrooms: 1
Rooms
- Room types: Bedroom 5
Primary bedroom
- Features: Flooring (Carpet), Bathroom (Full)
- Level: Second
- Area: 272 Square Feet
- Dimensions: 17X16
Bedroom 2
- Features: Flooring (Carpet)
- Level: Second
- Area: 168 Square Feet
- Dimensions: 12X14
Bedroom 3
- Features: Flooring (Carpet)
- Level: Second
- Area: 154 Square Feet
- Dimensions: 11X14
Bedroom 4
- Features: Flooring (Carpet)
- Level: Second
- Area: 154 Square Feet
- Dimensions: 11X14
Bedroom 5
- Features: Flooring (Carpet)
- Level: Main
- Area: 120 Square Feet
- Dimensions: 10X12
Dining room
- Features: Flooring (Hardwood)
- Level: Main
- Area: 96 Square Feet
- Dimensions: 8X12
Family room
- Features: Flooring (Hardwood)
- Level: Main
- Area: 361 Square Feet
- Dimensions: 19X19
Kitchen
- Features: Flooring (Hardwood)
- Level: Main
- Area: 180 Square Feet
- Dimensions: 15X12
Laundry
- Features: Flooring (Hardwood)
- Level: Second
- Area: 60 Square Feet
- Dimensions: 6X10
Living room
- Features: Flooring (Hardwood)
- Level: Main
- Area: 130 Square Feet
- Dimensions: 10X13
Heating
- Natural Gas, Forced Air
Cooling
- Central Air
Features
- Basement: Finished,Full
- Number of fireplaces: 1
- Fireplace features: Gas Log, Living Room
Interior area
- Total structure area: 4,773
- Total interior livable area: 3,413 sqft
- Finished area below ground: 1,360
Property
Parking
- Total spaces: 2
- Parking features: Yes, Garage Owned, Attached, Garage
- Attached garage spaces: 2
Accessibility
- Accessibility features: No Disability Access
Features
- Stories: 2
- Has spa: Yes
- Spa features: Outdoor Hot Tub
Lot
- Size: 9,333 Square Feet
Details
- Parcel number: 0823106087
- Special conditions: None
Construction
Type & style
- Home type: SingleFamily
- Property subtype: Single Family Residence
Materials
- Vinyl Siding
- Foundation: Block, Concrete Perimeter
- Roof: Asphalt
Condition
- New construction: No
- Year built: 2015
- Major remodel year: 2021
Utilities & green energy
- Sewer: Public Sewer
- Water: Lake Michigan
Community & HOA
HOA
- Has HOA: Yes
- Services included: Exterior Maintenance
- HOA fee: $1,464 annually
Location
- Region: Woodridge
Financial & listing details
- Price per square foot: $255/sqft
- Tax assessed value: $243,037
- Annual tax amount: $18,051
- Date on market: 2/11/2026
- Listing terms: Conventional
- Ownership: Fee Simple
Price history
| Date | Event | Price |
|---|---|---|
| 3/16/2026 | Sold | $870,000+2.4%$255/sqft |
Source:  MRED as distributed by MLS GRID #12565987 Report a problem MRED as distributed by MLS GRID #12565987 Report a problem | ||
| 2/17/2026 | Contingent | $850,000$249/sqft |
Source: MRED as distributed by MLS GRID #12565987 Report a problem | ||
| 2/11/2026 | Listed for sale | $850,000+0.1%$249/sqft |
Source: MRED as distributed by MLS GRID #12565987 Report a problem | ||
| 10/31/2025 | Listing removed | $849,000$249/sqft |
Source: MRED as distributed by MLS GRID #12478154 Report a problem | ||
| 9/22/2025 | Listed for sale | $849,000-1.3%$249/sqft |
Source: MRED as distributed by MLS GRID #12478154 Report a problem | ||
| 9/15/2025 | Listing removed | $860,000$252/sqft |
Source: MRED as distributed by MLS GRID #12448005 Report a problem | ||
| 8/21/2025 | Listed for sale | $860,000+53.6%$252/sqft |
Source: MRED as distributed by MLS GRID #12448005 Report a problem | ||
| 4/15/2016 | Sold | $559,900$164/sqft |
Source: MRED as distributed by MLS GRID #09035892 Report a problem | ||
| 2/8/2016 | Pending sale | $559,900$164/sqft |
Source: Chris Naatz #09035892 Report a problem | ||
| 2/5/2016 | Listed for sale | $559,900$164/sqft |
Source: Chris Naatz #09035892 Report a problem | ||
| 1/17/2016 | Pending sale | $559,900$164/sqft |
Source: Chris Naatz #09035892 Report a problem | ||
| 1/13/2016 | Price change | $559,900-1.8%$164/sqft |
Source: Chris Naatz #09035892 Report a problem | ||
| 12/1/2015 | Price change | $569,900-0.9%$167/sqft |
Source: Chris Naatz #09035892 Report a problem | ||
| 10/7/2015 | Price change | $575,000-4.2%$168/sqft |
Source: Chris Naatz #09035892 Report a problem | ||
| 9/23/2015 | Price change | $599,900-4%$176/sqft |
Source: Chris Naatz #09035892 Report a problem | ||
| 9/11/2015 | Price change | $624,9000%$183/sqft |
Source: Chris Naatz #09035892 Report a problem | ||
| 8/11/2015 | Price change | $625,000-1.6%$183/sqft |
Source: Chicago New Properties LLC #08986670 Report a problem | ||
| 7/18/2015 | Price change | $635,000-2.3%$186/sqft |
Source: Chicago New Properties LLC #08986670 Report a problem | ||
| 4/29/2015 | Price change | $649,900-3.7%$190/sqft |
Source: Chicago New Properties LLC #08907729 Report a problem | ||
| 4/1/2015 | Price change | $674,900-2.2%$198/sqft |
Source: Chicago New Properties LLC #08863185 Report a problem | ||
| 1/29/2015 | Listed for sale | $689,900$202/sqft |
Source: Chicago New Properties LLC #08789048 Report a problem | ||
Public tax history
| Year | Property taxes | Tax assessment |
|---|---|---|
| 2024 | $18,051 +4.3% | $243,037 +9.6% |
| 2023 | $17,299 +6.6% | $221,810 +7.3% |
| 2022 | $16,224 +4.7% | $206,700 +9.7% |
| 2021 | $15,489 +1.4% | $188,360 +2.5% |
| 2020 | $15,269 +3% | $183,720 +4.5% |
| 2019 | $14,820 -8.5% | $175,770 -5% |
| 2018 | $16,198 -0.9% | $185,010 +0% |
| 2017 | $16,343 +56% | $185,000 +564.5% |
| 2016 | $10,473 +307.8% | $27,840 +6.2% |
| 2015 | $2,568 -3% | $26,220 |
| 2014 | $2,647 +1.6% | $26,220 -0.2% |
| 2013 | $2,606 | $26,280 |
Find assessor info on the county website
Neighborhood: 60517
Nearby homes
- $1,215,400-- bd5 ba4.1k sqft6609 Carl Ct, Woodridge, IL 60517Off Market
- $388,5000.99 Acres6617 Carl Ct, Woodridge, IL 60517Off Market
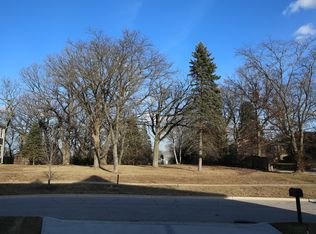
- $546,000-- bd2 ba1.6k sqft6601 Oak Tree Trl, Woodridge, IL 60517Off Market
- $110-- bd-- ba-- sqft6601 Oak Tree Trl, Woodridge, IL 60517Off Market
- $536,000-- bd2 ba2.2k sqft6600 Oak Tree Trl, Woodridge, IL 60517Off Market
- $892,800-- bd2 ba3.2k sqft6605 Carl Ct, Woodridge, IL 60517Off Market
- $1,023,100-- bd-- ba-- sqft6608 Carl Ct, Woodridge, IL 60517Off Market
- $1,081,000-- bd-- ba-- sqft6612 Carl Ct, Woodridge, IL 60517Off Market
Nearby schools
GreatSchools rating
- 7/10Goodrich Elementary SchoolGrades: PK-6Distance: 0.4 mi
- 9/10Thomas Jefferson Jr High SchoolGrades: 7-8Distance: 1.5 mi
- 7/10Community H S Dist 99 - North High SchoolGrades: 9-12Distance: 3.8 mi
Schools provided by the listing agent
- Elementary: Goodrich Elementary School
- Middle: Thomas Jefferson Junior High Sch
- High: Downers Grove North High School
- District: 68
Source: MRED as distributed by MLS GRID. This data may not be complete. We recommend contacting the local school district to confirm school assignments for this home.
Get a cash offer in 3 minutes
Find out how much your home could sell for in as little as 3 minutes with a no-obligation cash offer.
Estimated market value
$889,100
Get a cash offer in 3 minutes
Find out how much your home could sell for in as little as 3 minutes with a no-obligation cash offer.
Estimated market value
$889,100
- Illinois
- DuPage County
- Woodridge
- 60517
- 6613 Carl Ct
Nearby cities
Nearby zip codes
Other Woodridge Topics
