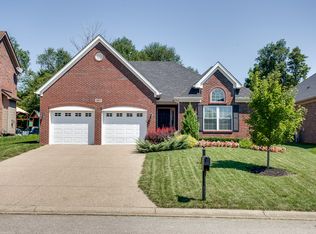
Welcome to your dream home! Step into this stunning brick ranch and prepare to be amazed. Boasting 3 bedrooms, 2 full baths, and a 2-car attached garage, this residence is the epitome of modern comfort and style. Nestled on a spacious corner lot where the street ends and is backed by lush wooded views this property offers privacy in a well manicured subdivision. As you enter, you'll be greeted by an open floor plan with vaulted ceilings and exquisite engineered durable flooring throughout. The great room is the heart of the home, featuring a cozy gas log fireplace and a trey ceiling that adds an elegant touch. Step outside to the covered porch complete with surround sound exterior speakers an additional uncovered patio area overlooking the expansive level rear lot where you can unwind and entertain in style. The kitchen is a chef's delight, equipped with granite counters, a convection oven, beverage fridge inset for ease in the oversized centered island perfect for prep space, dining space and hosting. The adjacent additional sitting/ dining area offers versatility to fit your needs. Retreat to the luxurious owners suite, complete with a trey ceiling, spacious walk-in closet, and an oversized walk-in shower equipped with dual fixtures and rain shower function. Complete with dual vanities, and ample storage space, this is truly a haven of relaxation. This home is not just about styleit's also packed with practical features to enhance your daily life. From the tankless water heater to the wireless security system and enhanced HVAC filtration system, every detail has been thoughtfully considered for your comfort and convenience. With the added bonus of a private backyard surrounded by woods and full vinyl privacy fencing, this property has everything you've been searching for. Don't miss out on the opportunity to make this your forever home. Single floor living at it's finest, floor plans like this are in high demand-schedule your showing today before it's gone!
Sold for $392,600
Tax assessed value
$392,600
6613 Cherry Willow Ct, Louisville, KY 40291
3beds
2,100sqft
Single Family Residence
Built in 2009
0.31 Acres Lot
$413,900 Zestimate®
$187/sqft
$2,592 Estimated rent
Home value
$413,900
$393,000 - $435,000
$2,592/mo
Zestimate® history
Owner options
List your home for rent
$2,592/mo
Rent Zestimate®
Find your next renter with Zillow Rental Manager. Plus, with online applications, you can quickly screen prospective tenants – for free.
$2,592/mo
Rent Zestimate®
Refinance and save
$2,839/mo
Est. payment
Refinancing to a lower rate could help reduce your monthly payments and save thousands over the life of the loan.
$2,839/mo
Est. payment
Explore your selling options
Work with a Zillow partner agent
Leverage their expertise and Zillow's premium Showcase listings to get your home seen by more buyers.
Get startedList with your own agent
Get your home in front of millions of buyers by listing it on Zillow.
Learn how to do itSell it yourself
Take full control of how buyers see your home on Zillow by listing For Sale by Owner (FSBO).
List your homeWhat's special
Zillow last checked:
Listing updated:
Listed by:
Becca H Baker 502-251-7147,
Redfin
Bought with:
Jon Karlen, 190795
Finish Line Realty LLC
Source: Metro Search Inc. LLC DBA Apex MLS,MLS#: 1659452
Facts & features
Interior
Bedrooms & bathrooms
- Bedrooms: 3
- Bathrooms: 2
- Full bathrooms: 2
Primary bedroom
- Level: First
Bedroom
- Level: First
Bedroom
- Level: First
Primary bathroom
- Level: First
Full bathroom
- Level: First
Dining area
- Level: First
Family room
- Level: First
Foyer
- Level: First
Great room
- Level: First
Kitchen
- Level: First
Laundry
- Level: First
Living room
- Level: First
Heating
- Forced Air
Cooling
- Central Air
Features
- Basement: None
- Number of fireplaces: 1
Interior area
- Total structure area: 2,100
- Total interior livable area: 2,100 sqft
- Finished area above ground: 2,100
- Finished area below ground: 0
Property
Parking
- Total spaces: 2
- Parking features: Off Street, Attached, Entry Front, Entry Side, Driveway
- Attached garage spaces: 2
- Has uncovered spaces: Yes
Features
- Stories: 1
- Patio & porch: Patio, Porch
- Fencing: Privacy,Full
Lot
- Size: 0.31 Acres
- Features: Corner Lot, Sidewalk, Cleared, Dead End, Level
Details
- Parcel number: 395600460000
Construction
Type & style
- Home type: SingleFamily
- Architectural style: Ranch
- Property subtype: Single Family Residence
Materials
- Wood Frame, Brick
- Foundation: Slab, Concrete Perimeter
- Roof: Shingle
Condition
- Year built: 2009
Utilities & green energy
- Sewer: Public Sewer
- Water: Public
- Utilities for property: Electricity Connected, Natural Gas Connected
Community & HOA
Community
- Subdivision: Willow Springs
HOA
- Has HOA: Yes
- HOA fee: $375 annually
Location
- Region: Louisville
Financial & listing details
- Price per square foot: $187/sqft
- Tax assessed value: $392,600
- Annual tax amount: $4,401
- Date on market: 4/26/2024
- Electric utility on property: Yes
Price history
| Date | Event | Price |
|---|---|---|
| 6/6/2024 | Sold | $392,600$187/sqft |
Source:  Metro Search Inc. LLC DBA Apex MLS #1659452 Report a problem Metro Search Inc. LLC DBA Apex MLS #1659452 Report a problem | ||
| 4/29/2024 | Pending sale | $392,600+4.8%$187/sqft |
Source: Metro Search Inc. LLC DBA Apex MLS #1659452 Report a problem | ||
| 4/26/2024 | Listed for sale | $374,500+14.7%$178/sqft |
Source: Metro Search Inc. LLC DBA Apex MLS #1659452 Report a problem | ||
| 4/30/2021 | Sold | $326,500-1.1%$155/sqft |
Source: Metro Search Inc. LLC DBA Apex MLS #1580449 Report a problem | ||
| 3/22/2021 | Pending sale | $330,000$157/sqft |
Source: Metro Search Inc. LLC DBA Apex MLS #1580449 Report a problem | ||
| 3/15/2021 | Price change | $330,000-2.7%$157/sqft |
Source: Metro Search Inc. LLC DBA Apex MLS #1580449 Report a problem | ||
| 3/11/2021 | Price change | $339,000-1.7%$161/sqft |
Source: Metro Search Inc. LLC DBA Apex MLS #1580449 Report a problem | ||
| 3/8/2021 | Listed for sale | $345,000+23.2%$164/sqft |
Source: Metro Search Inc. LLC DBA Apex MLS #1580449 Report a problem | ||
| 6/15/2016 | Sold | $280,000-2.8%$133/sqft |
Source: Public Record Report a problem | ||
| 4/29/2016 | Listed for sale | $288,000-9.1%$137/sqft |
Source: Keller Williams - Louisville East #1446093 Report a problem | ||
| 1/19/2010 | Sold | $316,994+387.7%$151/sqft |
Source: Public Record Report a problem | ||
| 9/18/2009 | Sold | $65,000$31/sqft |
Source: Public Record Report a problem | ||
Public tax history
| Year | Property taxes | Tax assessment |
|---|---|---|
| 2025 | $4,401 +16.3% | $392,600 +18.8% |
| 2024 | $3,785 -1.6% | $330,570 +1.2% |
| 2023 | $3,846 -0.3% | $326,500 |
| 2022 | $3,859 +15.4% | $326,500 +23.8% |
| 2021 | $3,343 +1.4% | $263,660 -5.8% |
| 2020 | $3,296 | $280,000 |
| 2019 | $3,296 +9.9% | $280,000 |
| 2018 | $2,997 | $280,000 |
| 2017 | $2,997 +36.2% | $280,000 +27.3% |
| 2013 | $2,200 -26.2% | $220,000 -26.2% |
| 2011 | $2,980 +9.4% | $298,000 +7.4% |
| 2010 | $2,723 +886.7% | $277,340 +904.9% |
| 2009 | $276 | $27,600 |
Find assessor info on the county website
Neighborhood: Fern Creek
Nearby homes
- $405,9003 bd2 ba2k sqft6611 Cherry Willow Ct, Louisville, KY 40291Off Market
- $435,1003 bd2 ba2.4k sqft6609 Cherry Willow Ct, Louisville, KY 40291Off Market
- $406,400-- bd-- ba-- sqft11510 Willow Branch Dr, Louisville, KY 40291Off Market
- $397,000-- bd-- ba-- sqft11512 Willow Branch Dr, Louisville, KY 40291Off Market
- $409,0004 bd3 ba2.3k sqft11507 Willow Branch Dr, Louisville, KY 40291Sold
- $459,2005 bd4 ba3.4k sqft11508 Willow Branch Dr, Louisville, KY 40291Off Market
- $391,7002 bd2 ba2k sqft6607 Cherry Willow Ct, Louisville, KY 40291Off Market
- $411,7003 bd2 ba2.8k sqft11506 Willow Branch Dr, Louisville, KY 40291Off Market
Nearby schools
GreatSchools rating
- 6/10Farmer Elementary SchoolGrades: PK-5Distance: 0.7 mi
- 3/10Ramsey Middle SchoolGrades: 6-8Distance: 0.7 mi
- 2/10Fern Creek Traditional High SchoolGrades: 9-12Distance: 2 mi


Get pre-qualified for a loan
At Zillow Home Loans, we can pre-qualify you in as little as 5 minutes with no impact to your credit score.An equal housing lender. NMLS #10287.
Sell for more on Zillow
Get a Zillow Showcase℠ listing at no additional cost and you could sell for .
$413,900
2% more
+$8,278
With Zillow Showcase(estimated)
$422,178
- Kentucky
- Jefferson County
- Louisville
- 40291
- Fern Creek
- 6613 Cherry Willow Ct
Nearby cities
Nearby neighborhoods
Nearby zip codes
Other Louisville Topics
