Welcome home to this stunning 5 bedroom residence in the highly desirable Lake Valley Estates of Rowlett. Thoughtfully designed for both everyday living and entertaining, this home offers vaulted ceilings, beautiful hardwood floors, and an open-concept layout filled with natural light. The spacious kitchen features all new Cafe appliances, abundant cabinetry, and opens seamlessly to the main family living area, where a wall of windows showcases breathtaking views of the backyard oasis. A formal dining room just off the kitchen provides the perfect setting for family gatherings. With three living areas, there is plenty of space for relaxation and entertaining. The primary suite is conveniently located on the first floor and a spa like ensuite bath with dual vanities, tub, separate shower, and a large walk-in closet. An additional room downstairs with a closet offers flexibility as a private home office or fifth bedroom. Upstairs, you’ll find three generously sized bedrooms and an additional family room. Hardwood flooring flows throughout the main living areas, and carpeted bedrooms for comfort. Step outside to an entertainer’s dream backyard featuring a gazebo-covered patio with a luxurious Big A Fan to keep you cool overlooking the pool with a beach entry and sunbathing deck. The yard is designed for fun, with space for additional umbrellas or a volleyball net, plus a gas line already in place under the gazebo ready for a fire-pit or outdoor grill. Additional highlights include a spacious driveway, a decked garage attic offering ample storage, and a privacy fence. The home has been professionally painted in the main interior areas, with updated exterior gutters and trim. Recent upgrades also include heated pool spa equip, palm trees, fresh sod in both the front and backyard, a roof installed in 2021. Conveniently located near shopping, dining, and entertainment, this home is just minutes from Lake Ray Hubbard and offers quick access to the George Bush Turnpike
Sold
Price Unknown
6613 Creek Bnd, Rowlett, TX 75089
5beds
2,812sqft
Single Family Residence
Built in 2005
10,759 Square Feet Lot
$496,400 Zestimate®
$--/sqft
$4,424 Estimated rent
Home value
$496,400
$452,000 - $541,000
$4,424/mo
Zestimate® history
Owner options
List your home for rent
$4,424/mo
Rent Zestimate®
Find your next renter with Zillow Rental Manager. Plus, with online applications, you can quickly screen prospective tenants – for free.
$4,424/mo
Rent Zestimate®
Refinance and save
Refinancing to a lower rate could help reduce your monthly payments and save thousands over the life of the loan.
Explore your selling options
Work with a Zillow partner agent
Leverage their expertise and Zillow's premium Showcase listings to get your home seen by more buyers.
Get startedList with your own agent
Get your home in front of millions of buyers by listing it on Zillow.
Learn how to do itSell it yourself
Take full control of how buyers see your home on Zillow by listing For Sale by Owner (FSBO).
List your homeWhat's special
Privacy fencePalm treesBeautiful hardwood floorsFormal dining roomLarge walk-in closetVaulted ceilingsSpacious kitchen
Zillow last checked:
Listing updated:
Listed by:
Lia Alexander 0672756 805-452-3001,
Compass RE Texas, LLC 469-210-8288
Bought with:
Kathi Thompson
Weichert Realtors/Property Partners
Source: NTREIS,MLS#: 21172419
Facts & features
Interior
Bedrooms & bathrooms
- Bedrooms: 5
- Bathrooms: 3
- Full bathrooms: 2
- 1/2 bathrooms: 1
Primary bedroom
- Features: Ceiling Fan(s), Double Vanity, En Suite Bathroom, Separate Shower, Walk-In Closet(s)
- Level: First
- Dimensions: 17 x 15
Bedroom
- Features: Ceiling Fan(s), Walk-In Closet(s)
- Level: First
- Dimensions: 11 x 12
Bedroom
- Features: Ceiling Fan(s)
- Level: Second
- Dimensions: 12 x 11
Bedroom
- Features: Ceiling Fan(s)
- Level: Second
- Dimensions: 12 x 10
Bedroom
- Features: Ceiling Fan(s)
- Level: Second
- Dimensions: 13 x 10
Family room
- Level: First
- Dimensions: 9 x 13
Game room
- Features: Ceiling Fan(s)
- Level: Second
- Dimensions: 15 x 13
Kitchen
- Features: Built-in Features, Granite Counters, Pantry
- Level: First
- Dimensions: 11 x 19
Living room
- Features: Ceiling Fan(s), Fireplace
- Level: First
- Dimensions: 18 x 18
Heating
- Central, Fireplace(s)
Cooling
- Central Air, Ceiling Fan(s)
Appliances
- Included: Double Oven, Dishwasher, Disposal, Gas Oven, Gas Range, Microwave
- Laundry: Laundry in Utility Room
Features
- Chandelier, Decorative/Designer Lighting Fixtures, Double Vanity, Granite Counters, High Speed Internet, Open Floorplan, Pantry, Smart Home, Vaulted Ceiling(s), Walk-In Closet(s), Wired for Sound
- Flooring: Carpet, Wood
- Has basement: No
- Number of fireplaces: 1
- Fireplace features: Gas Log, Living Room
Interior area
- Total interior livable area: 2,812 sqft
Property
Parking
- Total spaces: 2
- Parking features: Driveway, Garage, Kitchen Level
- Attached garage spaces: 2
- Has uncovered spaces: Yes
Features
- Levels: Two
- Stories: 2
- Patio & porch: Covered
- Exterior features: Lighting, Outdoor Living Area, Private Yard, Rain Gutters
- Pool features: In Ground, Outdoor Pool, Pool, Pool Sweep
- Has spa: Yes
- Spa features: Hot Tub
- Fencing: Back Yard,Fenced,Wood
Lot
- Size: 10,759 Square Feet
- Features: Landscaped, Sprinkler System
Details
- Parcel number: 440129500C0140000
Construction
Type & style
- Home type: SingleFamily
- Architectural style: Traditional,Detached
- Property subtype: Single Family Residence
Materials
- Brick
- Foundation: Slab
- Roof: Composition
Condition
- Year built: 2005
Utilities & green energy
- Sewer: Public Sewer
- Water: Public
- Utilities for property: Sewer Available, Water Available
Community & HOA
Community
- Features: Curbs, Sidewalks
- Security: Smoke Detector(s), Security Lights
- Subdivision: Lake Valley Estates
HOA
- Has HOA: No
Location
- Region: Rowlett
Financial & listing details
- Tax assessed value: $470,850
- Annual tax amount: $11,082
- Date on market: 2/8/2026
- Cumulative days on market: 20 days
- Listing terms: Cash,Conventional,FHA
Price history
| Date | Event | Price |
|---|---|---|
| 3/27/2026 | Sold | -- |
Source: NTREIS #21172419 Report a problem | ||
| 3/9/2026 | Pending sale | $500,000$178/sqft |
Source: NTREIS #21172419 Report a problem | ||
| 3/3/2026 | Contingent | $500,000$178/sqft |
Source: NTREIS #21172419 Report a problem | ||
| 2/8/2026 | Listed for sale | $500,000+5.3%$178/sqft |
Source: NTREIS #21172419 Report a problem | ||
| 4/5/2023 | Sold | -- |
Source: NTREIS #20266663 Report a problem | ||
| 3/13/2023 | Pending sale | $475,000$169/sqft |
Source: NTREIS #20266663 Report a problem | ||
| 3/9/2023 | Contingent | $475,000$169/sqft |
Source: NTREIS #20266663 Report a problem | ||
| 3/6/2023 | Listed for sale | $475,000+69.6%$169/sqft |
Source: NTREIS #20266663 Report a problem | ||
| 1/27/2014 | Listing removed | $279,999$100/sqft |
Source: VarTex Properties, LLC #12062497 Report a problem | ||
| 1/19/2014 | Price change | $279,999-6.4%$100/sqft |
Source: VarTex Properties, LLC #12062497 Report a problem | ||
| 1/15/2014 | Price change | $299,000-2%$106/sqft |
Source: VarTex Properties, LLC #12062497 Report a problem | ||
| 12/7/2013 | Listed for sale | $304,999$108/sqft |
Source: VarTex Properties, LLC #12062497 Report a problem | ||
Public tax history
| Year | Property taxes | Tax assessment |
|---|---|---|
| 2025 | $5,775 +3.2% | $470,850 |
| 2024 | $5,594 +26.5% | $470,850 +4.6% |
| 2023 | $4,421 +10.2% | $450,200 |
| 2022 | $4,010 +1.8% | $450,200 +40.2% |
| 2021 | $3,940 -0.4% | $321,200 |
| 2020 | $3,957 +2.8% | $321,200 +11.2% |
| 2019 | $3,850 +6.4% | $288,930 |
| 2018 | $3,619 -46.3% | $288,930 +9.5% |
| 2017 | $6,736 +10% | $263,840 +6.2% |
| 2016 | $6,123 +29% | $248,390 +12.2% |
| 2015 | $4,748 | $221,370 +20.1% |
| 2014 | $4,748 | $184,300 |
| 2013 | -- | -- |
| 2012 | -- | -- |
| 2011 | -- | -- |
| 2010 | -- | -- |
| 2009 | -- | -- |
| 2008 | -- | -- |
| 2007 | -- | -- |
| 2005 | -- | -- |
| 2004 | -- | -- |
| 2003 | -- | -- |
| 2002 | -- | -- |
| 2001 | -- | -- |
Find assessor info on the county website
Neighborhood: 75089
Nearby homes
- $498,2004 bd3 ba3k sqft6617 Creek Bnd, Rowlett, TX 75089Off Market
- $396,8004 bd3 ba2.7k sqft6609 Creek Bnd, Rowlett, TX 75089Off Market
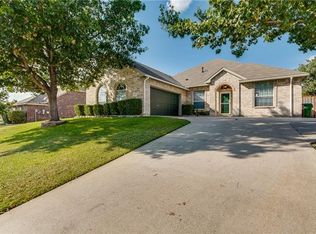
- $378,1003 bd2 ba2.5k sqft6618 Driftwood Ln, Rowlett, TX 75089Off Market
- $372,0003 bd2 ba2.2k sqft6614 Driftwood Ln, Rowlett, TX 75089Off Market
- $419,8003 bd2 ba3.1k sqft6702 Driftwood Ln, Rowlett, TX 75089Off Market
- $435,4004 bd2 ba3.2k sqft6605 Creek Bnd, Rowlett, TX 75089Off Market
- $377,0003 bd2 ba2.7k sqft6701 Creek Bnd, Rowlett, TX 75089Off Market
- $430,6004 bd3 ba3.1k sqft6614 Creek Bnd, Rowlett, TX 75089Off Market
Nearby schools
GreatSchools rating
- 9/10Keeley Elementary SchoolGrades: PK-5Distance: 0.5 mi
- 3/10Vernon Schrade Middle SchoolGrades: 6-8Distance: 0.8 mi
- 4/10Rowlett High SchoolGrades: 9-12Distance: 3.2 mi
Schools provided by the listing agent
- District: Garland ISD
Source: NTREIS. This data may not be complete. We recommend contacting the local school district to confirm school assignments for this home.
Get a cash offer in 3 minutes
Find out how much your home could sell for in as little as 3 minutes with a no-obligation cash offer.
Estimated market value
$496,400
Get a cash offer in 3 minutes
Find out how much your home could sell for in as little as 3 minutes with a no-obligation cash offer.
Estimated market value
$496,400
- Texas
- Dallas County
- Rowlett
- 75089
- 6613 Creek Bnd
