Welcome to this beautifully maintained, one-owner home offering a thoughtful blend of function, comfort, and flexibility. Upon entering, you will notice the abundant natural light, a result of the beautiful Jeld-Wen vinyl windows and well-placed skylights. This custom-built beauty was designed to stand the test of time by utilizing a piered-slab foundation, seldom seen in this area due to the expensive nature of it. The heart of the home is the spacious kitchen, featuring a built-in refrigerator, double ovens, center island with a second sink, and an oversized breakfast nook with built-in cabinetry—perfect for both casual dining and entertaining. A butler’s pantry adds storage space, seamlessly connecting the kitchen to the formal dining area. The huge laundry room is designed with convenience in mind, providing space for an additional refrigerator, an option for a gas dryer, and abundant cabinetry. The versatile library-office can easily transition into a media room, creating flexibility to fit your lifestyle. The large primary suite is a true retreat. Overlooking the backyard, it features a beautiful bathroom with dual vanities, soaking tub, large shower and a huge closet with enough space for even the biggest clothing enthusiast. Upstairs, there is a loft and 3 oversized bedrooms with adjacent baths. An unfinished bonus space (approx. 300+ sq.ft) awaits the next owner's finishing touches to create a private retreat, craft room, or additional play space. The home’s layout is ideal for gatherings, with generous living areas and thoughtfully designed spaces for both work and relaxation. Notable updates include a roof replacement in 2021, and two HVACs replaced in 2021. Don't miss the oversized 3 car garage with room to hold even the largest of vehicles. A 220 plug is ready for your electric vehicle charger! The private, pool-sized yard is a blank canvas and provides plenty of playroom for children and pets.
Sold
Price Unknown
6613 Crown Forest Dr, Plano, TX 75024
4beds
4,349sqft
Single Family Residence
Built in 2000
10,628 Square Feet Lot
$869,000 Zestimate®
$--/sqft
$4,863 Estimated rent
Home value
$869,000
$817,000 - $921,000
$4,863/mo
Zestimate® history
Owner options
List your home for rent
$4,863/mo
Rent Zestimate®
Find your next renter with Zillow Rental Manager. Plus, with online applications, you can quickly screen prospective tenants – for free.
$4,863/mo
Rent Zestimate®
Refinance and save
$1,000/mo
Est. payment
Refinancing to a lower rate could help reduce your monthly payments and save thousands over the life of the loan.
$1,000/mo
Est. payment
Explore your selling options
Work with a Zillow partner agent
Leverage their expertise and Zillow's premium Showcase listings to get your home seen by more buyers.
Get startedList with your own agent
Get your home in front of millions of buyers by listing it on Zillow.
Learn how to do itSell it yourself
Take full control of how buyers see your home on Zillow by listing For Sale by Owner (FSBO).
List your homeWhat's special
Blank canvasPrivate pool-sized yardAbundant natural lightJeld-wen vinyl windowsUnfinished bonus spaceSoaking tubOversized breakfast nook
Zillow last checked:
Listing updated:
Listed by:
Ann O'Blenes 0502142 972-898-6600,
RE/MAX Premier 972-991-1616
Bought with:
Rafael Babadzhanov
Skyline Realty
Source: NTREIS,MLS#: 21042947
Facts & features
Interior
Bedrooms & bathrooms
- Bedrooms: 4
- Bathrooms: 5
- Full bathrooms: 3
- 1/2 bathrooms: 2
Primary bedroom
- Features: Ceiling Fan(s), Dual Sinks, Double Vanity, En Suite Bathroom, Jetted Tub, Separate Shower, Walk-In Closet(s)
- Level: First
- Dimensions: 17 x 19
Bedroom
- Features: En Suite Bathroom, Split Bedrooms, Walk-In Closet(s)
- Level: Second
- Dimensions: 17 x 16
Bedroom
- Features: Ceiling Fan(s), Split Bedrooms
- Level: Second
- Dimensions: 14 x 14
Bedroom
- Features: Ceiling Fan(s), Split Bedrooms
- Level: Second
- Dimensions: 13 x 16
Bonus room
- Level: Second
- Dimensions: 13 x 20
Breakfast room nook
- Features: Built-in Features, Eat-in Kitchen
- Level: First
- Dimensions: 17 x 17
Dining room
- Level: First
- Dimensions: 14 x 16
Game room
- Level: Second
- Dimensions: 9 x 12
Kitchen
- Features: Breakfast Bar, Built-in Features, Butler's Pantry, Dual Sinks, Eat-in Kitchen, Granite Counters, Kitchen Island, Pantry, Stone Counters, Sink
- Level: Second
- Dimensions: 13 x 18
Living room
- Features: Built-in Features, Fireplace
- Level: First
- Dimensions: 17 x 19
Office
- Features: Built-in Features
- Level: First
- Dimensions: 19 x 15
Utility room
- Features: Built-in Features, Utility Room
- Level: First
- Dimensions: 7 x 11
Heating
- Central, Natural Gas, Zoned
Cooling
- Central Air, Ceiling Fan(s), Electric, Zoned
Appliances
- Included: Dishwasher, Disposal, Microwave
- Laundry: Washer Hookup, Dryer Hookup, Laundry in Utility Room
Features
- Built-in Features, Decorative/Designer Lighting Fixtures, Eat-in Kitchen, Kitchen Island, Cable TV
- Flooring: Carpet, Ceramic Tile, Wood
- Windows: Shutters
- Has basement: No
- Number of fireplaces: 1
- Fireplace features: Gas, Gas Log, Living Room
Interior area
- Total interior livable area: 4,349 sqft
Property
Parking
- Total spaces: 3
- Parking features: Alley Access, Concrete, Door-Multi, Garage, Garage Door Opener
- Attached garage spaces: 3
Features
- Levels: Two
- Stories: 2
- Exterior features: Private Yard
- Pool features: None
- Fencing: Back Yard,Wood
Lot
- Size: 10,628 Square Feet
- Features: Interior Lot, Landscaped, Subdivision, Few Trees
Details
- Parcel number: R222409
Construction
Type & style
- Home type: SingleFamily
- Architectural style: Detached
- Property subtype: Single Family Residence
Materials
- Brick
- Foundation: Slab
- Roof: Asphalt
Condition
- Year built: 2000
Utilities & green energy
- Sewer: Public Sewer
- Water: Public
- Utilities for property: Electricity Available, Electricity Connected, Natural Gas Available, Sewer Available, Separate Meters, Water Available, Cable Available
Community & HOA
Community
- Features: Trails/Paths, Curbs
- Security: Security System, Fire Alarm
- Subdivision: Kings Ridge Add
HOA
- Has HOA: Yes
- Services included: All Facilities, Association Management
- HOA fee: $1,000 annually
- HOA name: King's Ridge HOA
- HOA phone: 866-473-2573
Location
- Region: Plano
Financial & listing details
- Tax assessed value: $1,070,917
- Annual tax amount: $15,616
- Date on market: 9/5/2025
- Cumulative days on market: 183 days
- Listing terms: Cash,Conventional
- Exclusions: Flower pots on back porch remain
- Electric utility on property: Yes
Price history
| Date | Event | Price |
|---|---|---|
| 3/2/2026 | Sold | -- |
Source: NTREIS #21042947 Report a problem | ||
| 2/5/2026 | Contingent | $895,000$206/sqft |
Source: NTREIS #21042947 Report a problem | ||
| 1/26/2026 | Price change | $895,000-10.5%$206/sqft |
Source: NTREIS #21042947 Report a problem | ||
| 10/16/2025 | Price change | $999,900-7.3%$230/sqft |
Source: NTREIS #21042947 Report a problem | ||
| 9/5/2025 | Listed for sale | $1,079,000$248/sqft |
Source: NTREIS #21042947 Report a problem | ||
Public tax history
| Year | Property taxes | Tax assessment |
|---|---|---|
| 2025 | $3,275 -23.5% | $996,789 +10% |
| 2024 | $4,281 -0.4% | $906,172 +10% |
| 2023 | $4,297 -44.3% | $823,793 +10% |
| 2022 | $7,720 | $748,903 +10% |
| 2021 | $7,720 +0.6% | $680,821 +1.3% |
| 2020 | $7,674 -0.6% | $671,970 -1.8% |
| 2019 | $7,720 -0.1% | $684,515 -0.4% |
| 2018 | $7,728 -17.4% | $687,028 +8.1% |
| 2017 | $9,352 | $635,449 +6.4% |
| 2016 | $9,352 -1.1% | $597,176 +1.9% |
| 2015 | $9,454 | $586,297 +10% |
| 2014 | $9,454 | $532,997 +6.1% |
| 2013 | $9,454 | $502,155 +0.3% |
| 2012 | -- | $500,570 -5.6% |
| 2011 | -- | $530,373 +4.1% |
| 2010 | -- | $509,474 -0.2% |
| 2009 | -- | $510,252 -7.5% |
| 2007 | -- | $551,663 +5.6% |
| 2006 | $9,752 +3.1% | $522,429 +5.4% |
| 2005 | $9,455 | $495,743 -4.6% |
| 2004 | -- | $519,539 -3% |
| 2003 | -- | $535,850 +4.9% |
| 2002 | -- | $510,850 +63.8% |
| 2001 | -- | $311,895 |
Find assessor info on the county website
Neighborhood: Kings Ridge
Nearby homes
- $1,009,7004 bd3 ba3.8k sqft6617 Crown Forest Dr, Plano, TX 75024Off Market
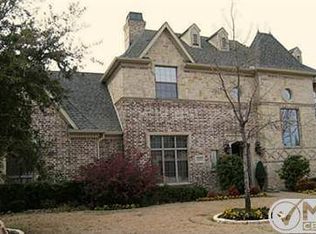
- $1,006,7004 bd3 ba4.4k sqft6609 Crown Forest Dr, Plano, TX 75024Off Market
- $1,030,0004 bd4 ba4.5k sqft6612 Village Springs Dr, Plano, TX 75024Off Market

- $976,3005 bd4 ba4.1k sqft6608 Village Springs Dr, Plano, TX 75024Off Market
- $1,315,0005 bd6 ba4.8k sqft6605 Crown Forest Dr, Plano, TX 75024Off Market
- $1,391,6005 bd4 ba4.4k sqft6616 Village Springs Dr, Plano, TX 75024Off Market
- $1,175,8004 bd4 ba4.5k sqft6900 Crystal Falls Dr, Plano, TX 75024Off Market
- $963,7005 bd5 ba4.5k sqft6604 Village Springs Dr, Plano, TX 75024Off Market
Nearby schools
GreatSchools rating
- 9/10Tom Hicks Elementary SchoolGrades: PK-5Distance: 3.1 mi
- 8/10Arbor Creek Middle SchoolGrades: 6-8Distance: 2.4 mi
- 7/10Hebron High SchoolGrades: 9-12Distance: 2.2 mi
Schools provided by the listing agent
- Elementary: Hicks
- Middle: Arbor Creek
- High: Hebron
- District: Lewisville ISD
Source: NTREIS. This data may not be complete. We recommend contacting the local school district to confirm school assignments for this home.
Get a cash offer in 3 minutes
Find out how much your home could sell for in as little as 3 minutes with a no-obligation cash offer.
Estimated market value
$869,000
Get a cash offer in 3 minutes
Find out how much your home could sell for in as little as 3 minutes with a no-obligation cash offer.
Estimated market value
$869,000
- Texas
- Denton County
- Plano
- 75024
- Kings Ridge
- 6613 Crown Forest Dr
Nearby cities
Nearby neighborhoods
Nearby zip codes
Other Plano Topics
