Skip main navigation
Off market
  • $578,300

    6613 E State Route 571, Tipp City, OH 45371

    3beds
    2,129sqft
    SingleFamily
    Built in 1920
    9.62 Acres Lot
    $578,300 Zestimate®
    $272/sqft
    $2,304 Estimated rent

    Home value

    $578,300

    $532,000 - $630,000

    $2,304/mo

    Zestimate® history
    Loading
    Loading...

    Owner options

    List your home for rent

    $2,304/mo

    Rent Zestimate®

    Find your next renter with Zillow Rental Manager. Plus, with online applications, you can quickly screen prospective tenants – for free.

    Learn more

    $2,304/mo

    Rent Zestimate®

    Refinance and save

    $3,619/mo

    Est. payment

    Refinancing to a lower rate could help reduce your monthly payments and save thousands over the life of the loan.

    See today's rates

    $3,619/mo

    Est. payment

    Explore your selling options

    Work with a Zillow partner agent

    Leverage their expertise and Zillow's premium Showcase listings to get your home seen by more buyers.

    Get started

    List with your own agent

    Get your home in front of millions of buyers by listing it on Zillow.

    Learn how to do it

    Sell it yourself

    Take full control of how buyers see your home on Zillow by listing For Sale by Owner (FSBO).

    List your home

    What's special

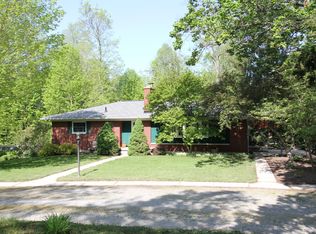
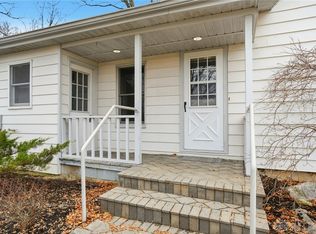
    Welcome Home! Situated on almost 10 rolling acres in Bethel Twp. This three bedroom 1 1/2 bath Cape Cod home has something for everyone. Inside you will find a large living room with hardwood flooring, a fully remodeled kitchen with granite countertops, and a breakfast area with built-in hutch. The Master bedroom is located on the first floor as well a home office. Upstairs, you will find two additional bedrooms and a large landing perfect for a study or additional living space. Outside there is a 2 car detached garage with additional storage an inground pool with a waterslide and rustic gazebo that is perfect for entertaining friends and family or simply relax on the paver patio and enjoy the serenity of a country home with no rear neighbors. There is an additional barn perfect for horses or 4H project as well as a fenced pasture. Recent updates to the home include dimensional shingled roof, siding, windows, flooring, furnace, remodeled baths, interior and exterior doors and trim.

    This property is not currently displayed as for sale or rent on Zillow. This may be different from what's on other websites or public sources.

    Facts & features

    Interior

    Bedrooms & bathrooms
    • Bedrooms: 3
    • Bathrooms: 2
    • Full bathrooms: 1
    • 1/2 bathrooms: 1
    Heating
    • Heat pump
    Cooling
    • Central
    Appliances
    • Included: Garbage disposal, Microwave, Refrigerator
    Features
    • Basement: Cellar
    • Has fireplace: Yes
    Interior area
    • Total interior livable area: 2,129 sqft

    Property

    Parking
    • Parking features: Garage - Detached
    Features
    • Levels: 1.5 Story
    • Exterior features: Brick
    Lot
    • Size: 9.62 Acres
    Details
    • Parcel number: A01067600
    • Zoning: Residential

    Construction

    Type & style
    • Home type: SingleFamily
    • Architectural style: Conventional
    Materials
    • masonry
    Condition
    • Year built: 1920

    Utilities & green energy

    • Utilities for property: 220 Volt Outlet, Septic, Well, Bottled Gas

    Community & HOA

    Location
    • Region: Tipp City

    Financial & listing details

    • Price per square foot: $272/sqft
    • Tax assessed value: $377,000
    • Annual tax amount: $5,350

    Price history

    DateEventPrice
    10/26/2018Sold$295,000-1.6%$139/sqft
    Source: WRIST #419750 Report a problem
    9/10/2018Pending sale$299,900$141/sqft
    Source: RE/MAX Alliance Realty Inc. #419750 Report a problem
    8/31/2018Price change$299,900-4.8%$141/sqft
    Source: RE/MAX Alliance Realty Inc. #419750 Report a problem
    8/15/2018Listed for sale$314,900$148/sqft
    Source: RE/MAX Alliance Realty Inc. #419750 Report a problem
    8/3/2018Pending sale$314,900$148/sqft
    Source: RE/MAX Alliance Realty Inc. #419750 Report a problem
    8/1/2018Listed for sale$314,900$148/sqft
    Source: RE/MAX Alliance Realty #770236 Report a problem

    Public tax history

    YearProperty taxesTax assessment
    2025$5,350 -3.2%$131,950 +15%
    2024$5,528 +0.7%$114,770
    2023$5,488 +0.3%$114,770
    2022$5,470 +11.7%$114,770 +20%
    2021$4,898 +0.6%$95,660
    2020$4,870 -1.1%$95,660
    2019$4,925 +9.5%$95,660 +16.9%
    2018$4,496 -0.1%$81,830
    2017$4,502 +10.9%$81,830
    2016$4,060 -9.1%$81,830 +4%
    2015$4,465 +10.5%$78,680
    2014$4,041 +17.7%$78,680
    2013$3,433 -2.8%$78,680 -4.5%
    2012$3,532 +3.6%$82,430
    2011$3,410 +2.5%$82,430
    2010$3,328 -0.9%$82,430
    2009$3,357 +1.7%$82,430
    2008$3,301 -46.8%$82,430
    2007$6,206 +33.1%--
    2006$4,663 -0.5%--
    2005$4,687 -0.2%--
    2004$4,698 +4.5%--
    2003$4,495 +5%--
    2002$4,283 +0.7%--
    2001$4,254 +13.9%--
    2000$3,736 --
    Find assessor info on the county website

    Neighborhood: 45371

    Nearby schools

    GreatSchools rating
    Schools provided by the listing agent
    • District: Bethel LSD

    Source: The MLS. This data may not be complete. We recommend contacting the local school district to confirm school assignments for this home.

    Get a cash offer in 3 minutes
    Find out how much your home could sell for in as little as 3 minutes with a no-obligation cash offer.
    Estimated market value
    $578,300
    Get a cash offer in 3 minutes
    Find out how much your home could sell for in as little as 3 minutes with a no-obligation cash offer.
    Estimated market value
    $578,300