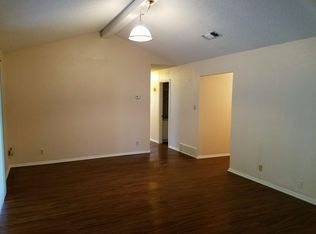
This charming 3.2 in Wedgwood has paid off Solar Panels, a new roof, and over $200K in upgrades! The mature trees and native plant beds welcome you through the 12x6 covered front porch into the large living room with arched entry, beamed ceiling, wood-stained accent wall and wood-burning fireplace. The kitchen has a stainless steel electric range oven, original charm cabinets, an embedded pantry cabinet wall, spacious breakfast room with bar seating, and ample storage. The flex space music room could also serve as a formal dining, playroom, 4th bed or study. The 18x7 solarium is perfect as a catio or reading retreat. The primary ensuite has new carpet, a walk-in closet, dual-sink vanity, dual medicine cabinets, and a shower-tub combo. The secondary beds are both large with ample closet space and have direct access to the remodeled second bath with granite counters, custom vanity, linen closet, and shower-tub combo. Outside, find an open patio, pergola-covered paver courtyard, open courtyard, gardens, workshop building, and storage shed. Enphase Solar keeps electric bills low year-round! UPGRADES INCLUDE new windows, new roof & gutters, complete plumbing replacement under the home, foundation repair by Olshan with lifetime warranty, New AC & Heat Pump, New Carpet & LVP.
Sold
Price Unknown
6613 El Greco Ave, Fort Worth, TX 76133
3beds
1,604sqft
Single Family Residence
Built in 1974
7,623 Square Feet Lot
$260,600 Zestimate®
$--/sqft
$1,931 Estimated rent
Home value
$260,600
$242,000 - $279,000
$1,931/mo
Zestimate® history
Owner options
List your home for rent
$1,931/mo
Rent Zestimate®
Find your next renter with Zillow Rental Manager. Plus, with online applications, you can quickly screen prospective tenants – for free.
$1,931/mo
Rent Zestimate®
Refinance and save
Refinancing to a lower rate could help reduce your monthly payments and save thousands over the life of the loan.
Explore your selling options
Work with a Zillow partner agent
Leverage their expertise and Zillow's premium Showcase listings to get your home seen by more buyers.
Get startedList with your own agent
Get your home in front of millions of buyers by listing it on Zillow.
Learn how to do itSell it yourself
Take full control of how buyers see your home on Zillow by listing For Sale by Owner (FSBO).
List your homeWhat's special
Wood-burning fireplacePergola-covered paver courtyardOpen courtyardWorkshop buildingStorage shedOpen patioFlex space music room
Zillow last checked:
Listing updated:
Listed by:
Lori Fowler 0619452 817-825-8293,
Charitable Realty 817-825-8293,
Lexi Fowler 0710919 817-988-4209,
Charitable Realty
Bought with:
Marcus Montbriand, 0734646
The Real Estate Power Houses
Source: NTREIS,MLS#: 21235605
Facts & features
Interior
Bedrooms & bathrooms
- Bedrooms: 3
- Bathrooms: 2
- Full bathrooms: 2
Primary bedroom
- Features: Dual Sinks, En Suite Bathroom, Garden Tub/Roman Tub, Linen Closet, Walk-In Closet(s)
- Level: First
- Dimensions: 16 x 14
Bedroom
- Features: Split Bedrooms, Walk-In Closet(s)
- Level: First
- Dimensions: 12 x 11
Bedroom
- Features: Split Bedrooms
- Level: First
- Dimensions: 11 x 10
Primary bathroom
- Features: Built-in Features, Dual Sinks, En Suite Bathroom, Garden Tub/Roman Tub, Linen Closet
- Level: First
- Dimensions: 10 x 6
Breakfast room nook
- Features: Breakfast Bar, Built-in Features, Eat-in Kitchen, Pantry, Solid Surface Counters
- Level: First
- Dimensions: 9 x 8
Other
- Features: Built-in Features, Granite Counters, Garden Tub/Roman Tub, Linen Closet, Stone Counters
- Level: First
- Dimensions: 8 x 7
Kitchen
- Features: Breakfast Bar, Built-in Features, Eat-in Kitchen, Pantry, Solid Surface Counters
- Level: First
- Dimensions: 11 x 9
Living room
- Features: Fireplace
- Level: First
- Dimensions: 20 x 14
Other
- Level: First
- Dimensions: 19 x 9
Sunroom
- Level: First
- Dimensions: 18 x 7
Utility room
- Features: Other, Utility Room
- Level: First
- Dimensions: 9 x 3
Heating
- Active Solar, Central, Electric, Solar
Cooling
- Central Air, Electric
Appliances
- Included: Dishwasher, Electric Cooktop, Electric Oven, Electric Range, Electric Water Heater, Disposal
- Laundry: Washer Hookup, Dryer Hookup, ElectricDryer Hookup, Laundry in Utility Room, Other
Features
- Built-in Features, Decorative/Designer Lighting Fixtures, Eat-in Kitchen, Granite Counters, High Speed Internet, Other, Pantry, Cable TV, Vaulted Ceiling(s), Natural Woodwork, Walk-In Closet(s)
- Flooring: Carpet, Luxury Vinyl Plank, Other
- Windows: Window Coverings
- Has basement: No
- Number of fireplaces: 1
- Fireplace features: Family Room, Living Room, Masonry, Other, Raised Hearth, Wood Burning
Interior area
- Total interior livable area: 1,604 sqft
Property
Parking
- Total spaces: 1
- Parking features: Converted Garage, Door-Multi, Direct Access, Driveway, Garage Faces Front, Garage, Garage Door Opener, Inside Entrance, Kitchen Level, Lighted, Other, Storage
- Attached garage spaces: 1
Features
- Levels: One
- Stories: 1
- Patio & porch: Enclosed, Front Porch, Other, Patio, Covered
- Exterior features: Covered Courtyard, Courtyard, Garden, Lighting, Other, Private Yard, Rain Gutters, Storage, Uncovered Courtyard
- Pool features: None
- Fencing: Chain Link,Fenced,Full,Metal,Wood
Lot
- Size: 7,623 Square Feet
- Features: Back Yard, Interior Lot, Lawn, Landscaped, Level, Many Trees
Details
- Additional structures: Outbuilding, Other, Pergola, Shed(s), Storage, Workshop
- Parcel number: 03361071
- Other equipment: Other
Construction
Type & style
- Home type: SingleFamily
- Architectural style: Ranch,Traditional,Detached
- Property subtype: Single Family Residence
Materials
- Brick, Fiber Cement
- Foundation: Slab
- Roof: Composition
Condition
- Year built: 1974
Utilities & green energy
- Sewer: Public Sewer
- Water: Public
- Utilities for property: Natural Gas Available, Sewer Available, Separate Meters, Water Available, Cable Available
Community & HOA
Community
- Features: Curbs
- Subdivision: Wedgwood Add
HOA
- Has HOA: No
Location
- Region: Fort Worth
Financial & listing details
- Tax assessed value: $178,123
- Annual tax amount: $3,899
- Date on market: 4/11/2026
- Cumulative days on market: 7 days
- Listing terms: Cash,Conventional,FHA,VA Loan
- Exclusions: Personal Possessions
Price history
| Date | Event | Price |
|---|---|---|
| 5/19/2026 | Sold | -- |
Source: NTREIS #21235605 Report a problem | ||
| 4/21/2026 | Pending sale | $259,900$162/sqft |
Source: NTREIS #21235605 Report a problem | ||
| 4/21/2026 | Contingent | $259,900$162/sqft |
Source: NTREIS #21235605 Report a problem | ||
| 4/11/2026 | Listed for sale | $259,900+10.6%$162/sqft |
Source: NTREIS #21235605 Report a problem | ||
| 6/13/2025 | Sold | -- |
Source: NTREIS #20911226 Report a problem | ||
| 5/7/2025 | Pending sale | $235,000$147/sqft |
Source: NTREIS #20911226 Report a problem | ||
| 4/30/2025 | Contingent | $235,000$147/sqft |
Source: NTREIS #20911226 Report a problem | ||
| 4/22/2025 | Listed for sale | $235,000$147/sqft |
Source: NTREIS #20911226 Report a problem | ||
Public tax history
| Year | Property taxes | Tax assessment |
|---|---|---|
| 2025 | $2,089 -18.3% | $178,123 |
| 2024 | $2,557 +9% | $178,123 +0.1% |
| 2023 | $2,346 -25.2% | $177,899 +9.4% |
| 2022 | $3,138 +1.3% | $162,683 +20.5% |
| 2021 | $3,097 +0.1% | $135,051 -17.6% |
| 2020 | $3,093 +15% | $163,986 +7.9% |
| 2019 | $2,689 +7.4% | $152,041 +38.8% |
| 2018 | $2,503 +10% | $109,541 +2.9% |
| 2017 | $2,275 +9.6% | $106,505 +14% |
| 2016 | $2,076 +3.9% | $93,428 +13.5% |
| 2015 | $1,997 | $82,300 |
| 2014 | $1,997 | $82,300 |
| 2013 | -- | $82,300 +0.2% |
| 2012 | -- | $82,100 |
| 2011 | -- | $82,100 -0.5% |
| 2010 | -- | $82,500 -8.4% |
| 2009 | -- | $90,100 |
| 2008 | -- | $90,100 |
| 2007 | -- | $90,100 |
| 2006 | -- | $90,100 +3.8% |
| 2005 | -- | $86,800 -2.3% |
| 2004 | -- | $88,800 +3.9% |
| 2003 | -- | $85,500 +22.1% |
| 2002 | -- | $70,000 +11.6% |
| 2001 | -- | $62,700 |
| 2000 | -- | $62,700 |
Find assessor info on the county website
Neighborhood: 76133
Nearby homes
- $219,6003 bd2 ba1.2k sqft6617 El Greco Ave, Fort Worth, TX 76133Off Market
- $221,0003 bd2 ba1.3k sqft6609 El Greco Ave, Fort Worth, TX 76133Off Market
- $242,8003 bd2 ba1.2k sqft6608 McCart Ave, Fort Worth, TX 76133Off Market

- $195,2003 bd2 ba1k sqft6621 El Greco Ave, Fort Worth, TX 76133Off Market
- $233,7003 bd2 ba1.3k sqft6601 El Greco Ave, Fort Worth, TX 76133Off Market
- $212,0003 bd2 ba1.1k sqft6612 McCart Ave, Fort Worth, TX 76133Off Market
- $234,5003 bd2 ba1.4k sqft6616 El Greco Ave, Fort Worth, TX 76133Off Market
- $228,4003 bd2 ba1.3k sqft6612 El Greco Ave, Fort Worth, TX 76133Off Market
Nearby schools
GreatSchools rating
- 3/10Woodway Elementary SchoolGrades: PK-5Distance: 0.3 mi
- 3/10Wedgwood Middle SchoolGrades: 6-8Distance: 1 mi
- 3/10Southwest High SchoolGrades: 9-12Distance: 0.7 mi
Schools provided by the listing agent
- Elementary: Woodway
- Middle: Wedgwood
- High: Southwest
- District: Fort Worth ISD
Source: NTREIS. This data may not be complete. We recommend contacting the local school district to confirm school assignments for this home.
Get a cash offer in 3 minutes
Find out how much your home could sell for in as little as 3 minutes with a no-obligation cash offer.
Estimated market value
$260,600
Get a cash offer in 3 minutes
Find out how much your home could sell for in as little as 3 minutes with a no-obligation cash offer.
Estimated market value
$260,600
- Texas
- Tarrant County
- Fort Worth
- 76133
- 6613 El Greco Ave
Nearby cities
Nearby neighborhoods
Nearby zip codes
Other Fort Worth Topics
