Skip main navigation
Sold for $870,000
  • Listed by: eXp Realty of California Inc • Jeff Anderson • Contact: 562-784-5241
    Bought with: HomeSmart, Evergreen Realty
    $870,000

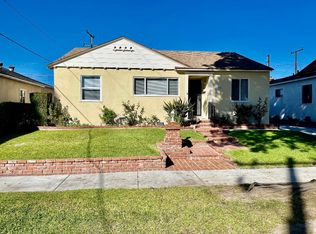
    6613 Fairman St, Lakewood, CA 90713

    3beds
    1,067sqft
    Single Family Residence
    Built in 1952
    5,111 Square Feet Lot
    $864,100 Zestimate®
    $815/sqft
    $4,157 Estimated rent

    Home value

    $864,100

    $778,000 - $959,000

    $4,157/mo

    Zestimate® history
    Loading
    Loading...

    Owner options

    List your home for rent

    $4,157/mo

    Rent Zestimate®

    Find your next renter with Zillow Rental Manager. Plus, with online applications, you can quickly screen prospective tenants – for free.

    Learn more

    $4,157/mo

    Rent Zestimate®

    Refinance and save

    $5,525/mo

    Est. payment

    Refinancing to a lower rate could help reduce your monthly payments and save thousands over the life of the loan.

    See today's rates

    $5,525/mo

    Est. payment

    Explore your selling options

    Work with a Zillow partner agent

    Leverage their expertise and Zillow's premium Showcase listings to get your home seen by more buyers.

    Get started

    List with your own agent

    Get your home in front of millions of buyers by listing it on Zillow.

    Learn how to do it

    Sell it yourself

    Take full control of how buyers see your home on Zillow by listing For Sale by Owner (FSBO).

    List your home

    What's special

    Decades-old shade treesBeautifully landscaped backyardSleek finishesGorgeous tileworkTile flooringTraditional cabinetryQuartz countertops
    Welcome to 6613 Fairman Street, a beautifully maintained 3-bedroom, 1-bathroom home that exemplifies pride of ownership and is truly move-in ready! Nestled in the heart of Lakewood’s desirable Carson Park neighborhood, this home seamlessly blends modern updates with timeless charm, all wrapped in a highly functional floor plan designed for comfort and convenience. Inside, you’ll find rich hardwood floors flowing throughout, enhancing the home’s warmth and character. The fully remodeled bathroom is a standout, featuring gorgeous tilework, sleek finishes, and a crisp, modern aesthetic. The updated kitchen is equally impressive, boasting quartz countertops, traditional cabinetry, tile flooring, and a stainless steel appliance suite—the perfect combination of style and functionality. This home’s thoughtfully designed layout maximizes space, creating a natural flow between the living, dining, and kitchen areas while maintaining a cozy yet open feel. Step outside to discover a beautifully landscaped backyard with decades-old shade trees, providing a tranquil retreat. The covered patio and adjacent firepit make outdoor entertaining effortless, while the detached shed offers valuable extra storage. Located just minutes from Monte Verde and Rynerson Parks, this home is perfectly situated in a welcoming and sought-after community. This turnkey gem has been meticulously cared for and is ready for its next chapter.

    Zillow last checked:

    Listing updated:

    Listed by:

    Jeff Anderson DRE #01729514 800-784-2616,

    eXp Realty of California Inc,

    Torey Carrick DRE #01878468,

    eXp Realty of California Inc

    Bought with:

    Lisa Bayley, DRE #01348658

    HomeSmart, Evergreen Realty

    Source: CRMLS,MLS#: PW25071119MLS LogoOriginating MLS: California Regional MLS

    Facts & features

    Interior

    Bedrooms & bathrooms
    • Bedrooms: 3
    • Bathrooms: 1
    • Full bathrooms: 1
    • Main level bathrooms: 1
    • Main level bedrooms: 3
    Rooms
    • Room types: Bedroom, Entry/Foyer, Kitchen, Living Room, Primary Bedroom, Dining Room
    Primary bedroom
    • Features: Main Level Primary
    Bedroom
    • Features: Bedroom on Main Level
    Bathroom
    • Features: Bathtub, Remodeled, Separate Shower, Tub Shower
    Kitchen
    • Features: Pots & Pan Drawers, Quartz Counters, Remodeled, Self-closing Drawers, Updated Kitchen
    Heating
    • Floor Furnace
    Cooling
    • None
    Appliances
    • Included: Dishwasher, Electric Range, Free-Standing Range, Gas Range, Microwave, Refrigerator, Water To Refrigerator
    • Laundry: Inside, In Kitchen
    Features
    • Ceiling Fan(s), Crown Molding, Separate/Formal Dining Room, Quartz Counters, Recessed Lighting, Unfurnished, Bedroom on Main Level, Main Level Primary
    • Flooring: Carpet, Tile, Wood
    • Windows: Double Pane Windows, Screens
    • Has fireplace: No
    • Fireplace features: None
    • Common walls with other units/homes: No Common Walls
    Interior area
    • Total interior livable area: 1,067 sqft

    Property

    Parking
    • Total spaces: 3
    • Parking features: Driveway, Garage Faces Front, Garage
    • Attached garage spaces: 1
    • Uncovered spaces: 2
    Accessibility
    • Accessibility features: Parking
    Features
    • Levels: One
    • Stories: 1
    • Entry location: 1
    • Patio & porch: Concrete, Covered
    • Pool features: None
    • Spa features: None
    • Fencing: Block,Stucco Wall
    • Has view: Yes
    • View description: Neighborhood
    Lot
    • Size: 5,111 Square Feet
    • Features: Back Yard, Front Yard, Gentle Sloping, Landscaped, Near Public Transit, Rectangular Lot, Sprinkler System, Yard
    Details
    • Additional structures: Shed(s)
    • Parcel number: 7062007026
    • Special conditions: Standard

    Construction

    Type & style
    • Home type: SingleFamily
    • Architectural style: Ranch,Traditional
    • Property subtype: Single Family Residence
    Materials
    • Stucco
    • Foundation: Raised
    • Roof: Composition,Shingle
    Condition
    • Updated/Remodeled,Turnkey
    • New construction: No
    • Year built: 1952

    Utilities & green energy

    • Electric: Standard
    • Sewer: Public Sewer
    • Water: Public
    • Utilities for property: Cable Connected, Electricity Connected, Natural Gas Connected, Phone Connected, Sewer Connected, Water Connected

    Community & HOA

    Community
    • Features: Biking, Curbs, Gutter(s), Park, Storm Drain(s), Street Lights, Suburban, Sidewalks
    • Security: Carbon Monoxide Detector(s), Smoke Detector(s)
    • Subdivision: Carson Park/Lakewood (Clk)
    Location
    • Region: Lakewood

    Financial & listing details

    • Price per square foot: $815/sqft
    • Tax assessed value: $499,945
    • Annual tax amount: $11,507
    • Date on market: 4/2/2025
    • Cumulative days on market: 8 days
    • Listing terms: Cash,Cash to New Loan,Conventional,FHA,VA Loan
    • Road surface type: Paved

    Price history

    DateEventPrice
    5/19/2025Sold$870,000+3.6%$815/sqft
    Source: CRMLS #PW25071119 Report a problem
    4/18/2025Pending sale$839,900$787/sqft
    Source: CRMLS #PW25071119 Report a problem
    4/10/2025Contingent$839,900$787/sqft
    Source: CRMLS #PW25071119 Report a problem
    4/2/2025Listed for sale$839,900+106.9%$787/sqft
    Source: CRMLS #PW25071119 Report a problem
    11/21/2012Sold$406,000-1.9%$381/sqft
    Source: Public Record Report a problem
    10/1/2012Listed for sale$414,000+84%$388/sqft
    Source: Evergreen Realty & Associates, Inc. #P836694 Report a problem
    8/29/2002Sold$225,000$211/sqft
    Source: Public Record Report a problem

    Public tax history

    YearProperty taxesTax assessment
    2025$11,507 +75.6%$499,945 +2%
    2024$6,553 +1.7%$490,143 +2%
    2023$6,442 +6.4%$480,534 +2%
    2022$6,053 +2%$471,113 +2%
    2021$5,932 +0.3%$461,876 +1%
    2020$5,914 $457,141 +2%
    2019$5,914 +4.4%$448,178 +2%
    2018$5,663 $439,391 +2%
    2017$5,663 +1.2%$430,776 +2%
    2016$5,597 +7.3%$422,331 +1.5%
    2015$5,214 +4.8%$415,989 +2%
    2014$4,973 $407,842 +57.2%
    2012-- $259,436 +2%
    2011-- $254,350 +0.8%
    2010-- $252,450 -0.2%
    2009-- $253,050 +2%
    2008-- $248,089 +2%
    2007-- $243,226 +2%
    2006-- $238,458
    2005-- $238,458 +4%
    2004-- $229,200 +1.9%
    2003-- $225,000 +356.2%
    2002-- $49,322 +4%
    2000-- $47,409
    Find assessor info on the county website

    Neighborhood: 90713

    Nearby schools

    GreatSchools rating
    Get a cash offer in 3 minutes
    Find out how much your home could sell for in as little as 3 minutes with a no-obligation cash offer.
    Estimated market value
    $864,100
    Get a cash offer in 3 minutes
    Find out how much your home could sell for in as little as 3 minutes with a no-obligation cash offer.
    Estimated market value
    $864,100