This lovely, move-in ready home is just waiting for you! This charming two-story with a spacious basement offers the epitome of family-friendly living. The main level boasts a living room, which is open to the kitchen offering convenience and ease in entertaining. A laundry room and an office complete the main floor. Upstairs is a large master suite with vaulted ceiling, a full bathroom, and a walk-in closet. Plus, two additional bedrooms and a full bath, providing peaceful retreats for every member of the family. Endless possibilities await in the unfinished basement, whether it is a playroom for the kids, a home gym, or an entertainment area for movie nights. The basement provides the flexibility to tailor the space to suit your family's needs. There is an attached two car garage for space for your vehicles and storage. Outside, the fenced backyard beckons with its green space, offering a haven for pets, children to play freely and for gatherings with friends and family to spill outdoors during warmer months. With its blend of comfort, functionality, and charm, this home embodies the ideal setting for creating cherished memories and embracing the joys of family life. The HOA "for members only pool" and playground is located within walking distance. Short drive to Wright Patterson Air Force Base. Updates in the past 7 years include dishwasher (2024), garage door and opener (2022), central air unit and water softener (2017).
Sold for $279,000
$279,000
6613 Lovell Ct, Dayton, OH 45424
3beds
1,424sqft
Single Family Residence
Built in 2003
8,276 Square Feet Lot
$297,700 Zestimate®
$196/sqft
$2,060 Estimated rent
Home value
$297,700
$283,000 - $313,000
$2,060/mo
Zestimate® history
Owner options
List your home for rent
$2,060/mo
Rent Zestimate®
Find your next renter with Zillow Rental Manager. Plus, with online applications, you can quickly screen prospective tenants – for free.
$2,060/mo
Rent Zestimate®
Refinance and save
$2,223/mo
Est. payment
Refinancing to a lower rate could help reduce your monthly payments and save thousands over the life of the loan.
$2,223/mo
Est. payment
Explore your selling options
Work with a Zillow partner agent
Leverage their expertise and Zillow's premium Showcase listings to get your home seen by more buyers.
Get startedList with your own agent
Get your home in front of millions of buyers by listing it on Zillow.
Learn how to do itSell it yourself
Take full control of how buyers see your home on Zillow by listing For Sale by Owner (FSBO).
List your homeWhat's special
Garage doorVaulted ceilingHome gymLarge master suiteCentral air unitLaundry room
Zillow last checked:
Listing updated:
Listed by:
Diana Taylor (937)426-7070,
BHHS Professional Realty
Bought with:
Kristin Winans, 2018003787
Home Experts Realty
Source: DABR MLS,MLS#: 909660 Originating MLS: Dayton Area Board of REALTORS
Originating MLS: Dayton Area Board of REALTORSFacts & features
Interior
Bedrooms & bathrooms
- Bedrooms: 3
- Bathrooms: 3
- Full bathrooms: 2
- 1/2 bathrooms: 1
- Main level bathrooms: 1
Bedroom
- Level: Second
- Dimensions: 9 x 13
Bedroom
- Level: Second
- Dimensions: 9 x 11
Bedroom
- Level: Second
- Dimensions: 11 x 20
Kitchen
- Features: Eat-in Kitchen
- Level: Main
- Dimensions: 10 x 17
Laundry
- Level: Main
- Dimensions: 6 x 6
Living room
- Level: Main
- Dimensions: 15 x 14
Office
- Level: Main
- Dimensions: 9 x 10
Heating
- Forced Air, Natural Gas
Cooling
- Central Air
Appliances
- Included: Dishwasher, Microwave, Range, Water Softener
Features
- Basement: Full,Unfinished
Interior area
- Total structure area: 1,424
- Total interior livable area: 1,424 sqft
Property
Parking
- Total spaces: 2
- Parking features: Attached, Garage, Two Car Garage
- Attached garage spaces: 2
Features
- Levels: Two
- Stories: 2
- Patio & porch: Porch
- Exterior features: Fence, Porch
Lot
- Size: 8,276 Square Feet
Details
- Parcel number: R726037250026
- Zoning: Residential
- Zoning description: Residential
Construction
Type & style
- Home type: SingleFamily
- Architectural style: Colonial
- Property subtype: Single Family Residence
Materials
- Vinyl Siding
Condition
- Year built: 2003
Utilities & green energy
- Water: Public
- Utilities for property: Natural Gas Available, Sewer Available, Water Available
Community & HOA
Community
- Subdivision: Villages/Pheasant Rdg Sec 05
HOA
- Has HOA: Yes
- Services included: Playground, Pool(s)
- HOA fee: $312 annually
Location
- Region: Dayton
Financial & listing details
- Price per square foot: $196/sqft
- Tax assessed value: $209,520
- Annual tax amount: $4,294
- Date on market: 5/4/2024
- Listing terms: Conventional,FHA,VA Loan
Price history
| Date | Event | Price |
|---|---|---|
| 6/7/2024 | Sold | $279,000+1.5%$196/sqft |
Source:  DABR MLS #909660 Report a problem DABR MLS #909660 Report a problem | ||
| 5/8/2024 | Pending sale | $275,000$193/sqft |
Source: DABR MLS #909660 Report a problem | ||
| 5/4/2024 | Listed for sale | $275,000+73.7%$193/sqft |
Source: DABR MLS #909660 Report a problem | ||
| 10/10/2003 | Sold | $158,300$111/sqft |
Source: Public Record Report a problem | ||
Public tax history
| Year | Property taxes | Tax assessment |
|---|---|---|
| 2025 | $4,294 +0% | $73,330 |
| 2024 | $4,294 +3.2% | $73,330 |
| 2023 | $4,160 +1.6% | $73,330 +26% |
| 2022 | $4,094 -0.3% | $58,200 |
| 2021 | $4,106 -0.2% | $58,200 |
| 2020 | $4,112 +2.9% | $58,200 +16.6% |
| 2019 | $3,998 -0.3% | $49,910 |
| 2018 | $4,009 +1.2% | $49,910 |
| 2017 | $3,963 +5.8% | $49,910 +8.3% |
| 2016 | $3,745 0% | $46,090 |
| 2015 | $3,746 +1.3% | $46,090 |
| 2014 | $3,699 | $46,090 |
Find assessor info on the county website
Neighborhood: Pheasant Hill
Nearby homes
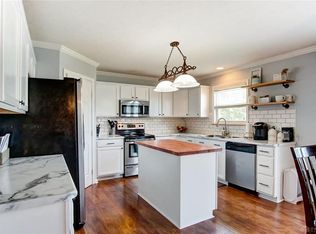
- $351,2004 bd4 ba2.1k sqft6619 Lovell Ct, Dayton, OH 45424Off Market
- $340,5004 bd2 ba1.9k sqft6630 Morrell Dr, Dayton, OH 45424Off Market
- $304,6004 bd3 ba1.8k sqft6638 Morrell Dr, Dayton, OH 45424Off Market
- $346,0004 bd3 ba1.7k sqft6612 Greeley Ave, Dayton, OH 45424Off Market
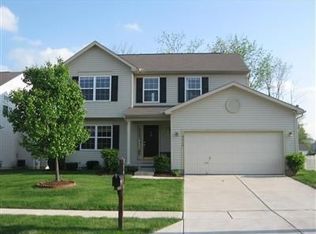
- $322,2004 bd3 ba1.7k sqft6625 Lovell Ct, Dayton, OH 45424Off Market
- $319,5003 bd2 ba2k sqft6618 Greeley Ave, Dayton, OH 45424Off Market
- $339,1004 bd4 ba2k sqft6646 Morrell Dr, Dayton, OH 45424Off Market
- $315,9004 bd3 ba2.1k sqft6624 Greeley Ave, Dayton, OH 45424Off Market
Nearby schools
GreatSchools rating
- 6/10Wright Brothers Elementary SchoolGrades: K-6Distance: 1.4 mi
- 4/10Weisenborn Middle SchoolGrades: 7-8Distance: 2.2 mi
- 5/10Wayne High SchoolGrades: 9-12Distance: 2 mi
Schools provided by the listing agent
- District: Huber Heights
Source: DABR MLS. This data may not be complete. We recommend contacting the local school district to confirm school assignments for this home.
Get a cash offer in 3 minutes
Find out how much your home could sell for in as little as 3 minutes with a no-obligation cash offer.
Estimated market value
$297,700
Get a cash offer in 3 minutes
Find out how much your home could sell for in as little as 3 minutes with a no-obligation cash offer.
Estimated market value
$297,700
- Ohio
- Montgomery County
- Dayton
- 45424
- Pheasant Hill
- 6613 Lovell Ct
Nearby cities
Nearby neighborhoods
Nearby zip codes
Other Dayton Topics
