Imagine yourself in this spacious home on a quiet cul-de-sac street! The home boasts 3 bedrooms, 1 1/2 bathrooms, a great sunlit den, great room, and kitchen with a breakfast room! All hard surface flooring on the first level to keep cleaning easy. There is plenty of room to entertain in the spacious great room with patio doors to patio. The outdoors welcomes you to the fenced back yard with just enough trees to enjoy shade in the summer and visual interest in the winter! The leaves look amazing right now! Firepit and swing set stay. Three bedrooms and the den are upstairs. The primary bedroom shares the ensuite bathroom with the other bedrooms through a hallway door. Laundry is upstairs which is a huge convenience and offers extra storage! Some fresh paint and new flooring allow you to move right in and make this your new home. This home is 15 minutes from anywhere in the city, with close proximity to 69, shopping, and restaurants galore. Schedule your showing today to secure your Wayhome!
Closed
$192,500
6613 Meadow Wood Pl, Fort Wayne, IN 46825
3beds
1,380sqft
Single Family Residence
Built in 1987
0.28 Acres Lot
$231,100 Zestimate®
$--/sqft
$1,670 Estimated rent
Home value
$231,100
$220,000 - $243,000
$1,670/mo
Zestimate® history
Owner options
List your home for rent
$1,670/mo
Rent Zestimate®
Find your next renter with Zillow Rental Manager. Plus, with online applications, you can quickly screen prospective tenants – for free.
$1,670/mo
Rent Zestimate®
Refinance and save
$1,251/mo
Est. payment
Refinancing to a lower rate could help reduce your monthly payments and save thousands over the life of the loan.
$1,251/mo
Est. payment
Explore your selling options
Work with a Zillow partner agent
Leverage their expertise and Zillow's premium Showcase listings to get your home seen by more buyers.
Get startedList with your own agent
Get your home in front of millions of buyers by listing it on Zillow.
Learn how to do itSell it yourself
Take full control of how buyers see your home on Zillow by listing For Sale by Owner (FSBO).
List your homeWhat's special
Quiet cul-de-sac streetSpacious homeSpacious great roomGreat roomGreat sunlit denBreakfast roomHard surface flooring
Zillow last checked:
Listing updated:
Listed by:
Thom Quinlan Cell:260-341-5064,
CENTURY 21 Bradley Realty, Inc
Bought with:
Eric Knittle, RB20000154
Pinnacle Group Real Estate Services
Source: IRMLS,MLS#: 202338735
Facts & features
Interior
Bedrooms & bathrooms
- Bedrooms: 3
- Bathrooms: 2
- Full bathrooms: 1
- 1/2 bathrooms: 1
Bedroom 1
- Level: Upper
Bedroom 2
- Level: Upper
Kitchen
- Level: Main
- Area: 108
- Dimensions: 12 x 9
Living room
- Level: Main
- Area: 304
- Dimensions: 19 x 16
Office
- Level: Upper
- Area: 96
- Dimensions: 12 x 8
Heating
- Natural Gas, Forced Air
Cooling
- Central Air
Appliances
- Included: Dishwasher, Microwave, Refrigerator, Washer, Dryer-Electric, Gas Range
Features
- Ceiling Fan(s), Great Room
- Flooring: Carpet, Laminate, Vinyl, Ceramic Tile
- Windows: Skylight(s), Window Treatments
- Basement: None
- Attic: Pull Down Stairs
- Has fireplace: No
- Fireplace features: None
Interior area
- Total structure area: 1,380
- Total interior livable area: 1,380 sqft
- Finished area above ground: 1,380
- Finished area below ground: 0
Property
Parking
- Total spaces: 2
- Parking features: Attached, Concrete
- Attached garage spaces: 2
- Has uncovered spaces: Yes
Features
- Levels: Two
- Stories: 2
- Patio & porch: Patio, Porch Covered
- Fencing: Wood
Lot
- Size: 0.28 Acres
- Dimensions: 78X157
- Features: Cul-De-Sac, Few Trees, Sloped, City/Town/Suburb
Details
- Additional structures: Shed
- Parcel number: 020713330016.000073
Construction
Type & style
- Home type: SingleFamily
- Architectural style: Contemporary
- Property subtype: Single Family Residence
Materials
- Aluminum Siding, Vinyl Siding, Wood Siding
- Roof: Asphalt
Condition
- New construction: No
- Year built: 1987
Utilities & green energy
- Sewer: City
- Water: City
Community & HOA
Community
- Subdivision: Summerfield
Location
- Region: Fort Wayne
Financial & listing details
- Tax assessed value: $213,800
- Annual tax amount: $1,837
- Date on market: 12/7/2023
- Listing terms: Cash,Conventional
Price history
| Date | Event | Price |
|---|---|---|
| 12/6/2023 | Sold | $192,500-3.8% |
Source:  IRMLS #202338735 Report a problem IRMLS #202338735 Report a problem | ||
| 11/6/2023 | Pending sale | $200,000 |
Source: IRMLS #202338735 Report a problem | ||
| 10/28/2023 | Listed for sale | $200,000+110.5% |
Source: IRMLS #202338735 Report a problem | ||
| 7/5/2015 | Listing removed | $95,000$69/sqft |
Source: Coldwell Banker Roth Wehrly Graber #201522283 Report a problem | ||
| 5/25/2015 | Pending sale | $95,000$69/sqft |
Source: Coldwell Banker Roth Wehrly Graber #201522283 Report a problem | ||
| 4/19/2015 | Listed for sale | $95,000$69/sqft |
Source: Coldwell Banker Roth Wehrly Graber #201516306 Report a problem | ||
Public tax history
| Year | Property taxes | Tax assessment |
|---|---|---|
| 2025 | $2,181 +12.8% | $213,800 +11.2% |
| 2024 | $1,933 +5.2% | $192,300 +6.5% |
| 2023 | $1,837 +16.9% | $180,500 +9.7% |
| 2022 | $1,571 +15.7% | $164,500 +15.8% |
| 2021 | $1,358 +12.3% | $142,000 +12.8% |
| 2020 | $1,210 +7.9% | $125,900 +11.3% |
| 2019 | $1,122 +9.1% | $113,100 +8% |
| 2018 | $1,028 +5% | $104,700 +7.3% |
| 2017 | $980 +22.1% | $97,600 +3% |
| 2016 | $803 -1.1% | $94,800 +3.6% |
| 2014 | $812 +7.7% | $91,500 +2.7% |
| 2013 | $754 -15.7% | $89,100 -10.1% |
| 2011 | $894 | $99,100 +2.8% |
| 2010 | -- | $96,400 |
| 2007 | -- | $96,400 +13.8% |
| 2005 | -- | $84,700 |
| 2004 | -- | $84,700 +76.5% |
| 2001 | -- | $48,000 +200% |
| 1999 | -- | $16,000 |
Find assessor info on the county website
Neighborhood: Summerfield
Nearby homes
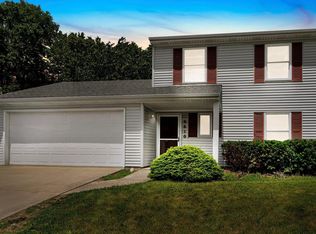
- $200,0003 bd2 ba1k sqft6610 Meadow Wood Pl, Fort Wayne, IN 46825Sold
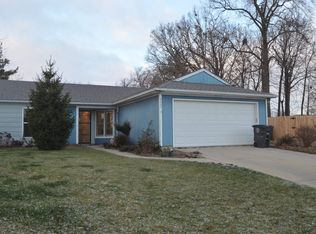
- $180,0003 bd2 ba1k sqft6607 Meadow Wood Pl, Fort Wayne, IN 46825Sold
- $201,0003 bd1 ba1k sqft6603 Meadow Wood Pl, Fort Wayne, IN 46825Off Market
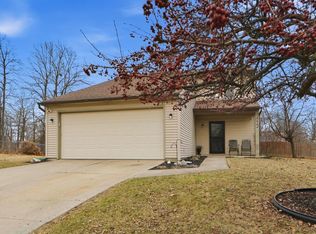
- $224,9003 bd2 ba1.5k sqft6604 Meadow Wood Pl, Fort Wayne, IN 46825Sold
- $211,7003 bd2 ba1k sqft6626 Wood Rim Run, Fort Wayne, IN 46825Off Market
- $218,7003 bd2 ba1k sqft6527 Meadow Wood Pl, Fort Wayne, IN 46825Off Market
- $214,1003 bd2 ba1.1k sqft6618 Wood Rim Run, Fort Wayne, IN 46825Off Market
- $205,0003 bd2 ba1.1k sqft6622 Wood Rim Run, Fort Wayne, IN 46825Sold
Nearby schools
GreatSchools rating
- 7/10Mabel K Holland Elementary SchoolGrades: PK-5Distance: 0.7 mi
- 4/10Shawnee Middle SchoolGrades: 6-8Distance: 0.5 mi
- 3/10Northrop High SchoolGrades: 9-12Distance: 0.7 mi
Schools provided by the listing agent
- Elementary: Holland
- Middle: Northwood
- High: North Side
- District: Fort Wayne Community
Source: IRMLS. This data may not be complete. We recommend contacting the local school district to confirm school assignments for this home.


Get pre-qualified for a loan
At Zillow Home Loans, we can pre-qualify you in as little as 5 minutes with no impact to your credit score.An equal housing lender. NMLS #10287.
Sell for more on Zillow
Get a Zillow Showcase℠ listing at no additional cost and you could sell for .
$231,100
2% more
+$4,622
With Zillow Showcase(estimated)
$235,722
- Indiana
- Allen County
- Fort Wayne
- 46825
- Summerfield
- 6613 Meadow Wood Pl
Nearby cities
Nearby neighborhoods
Nearby zip codes
Other Fort Wayne Topics
