Skip main navigation
Sold for $645,000
  • $645,000

    6613 Merrick Landing Blvd, Windermere, FL 34786

    3beds
    2,641sqft
    Single Family Residence
    Built in 2014
    8,969 Square Feet Lot
    $647,500 Zestimate®
    $244/sqft
    $3,417 Estimated rent

    Home value

    $647,500

    $596,000 - $706,000

    $3,417/mo

    Zestimate® history
    Loading
    Loading...

    Owner options

    List your home for rent

    $3,417/mo

    Rent Zestimate®

    Find your next renter with Zillow Rental Manager. Plus, with online applications, you can quickly screen prospective tenants – for free.

    Learn more

    $3,417/mo

    Rent Zestimate®

    Refinance and save

    $4,767/mo

    Est. payment

    Refinancing to a lower rate could help reduce your monthly payments and save thousands over the life of the loan.

    See today's rates

    $4,767/mo

    Est. payment

    Explore your selling options

    Work with a Zillow partner agent

    Leverage their expertise and Zillow's premium Showcase listings to get your home seen by more buyers.

    Get started

    List with your own agent

    Get your home in front of millions of buyers by listing it on Zillow.

    Learn how to do it

    Sell it yourself

    Take full control of how buyers see your home on Zillow by listing For Sale by Owner (FSBO).

    List your home

    What's special

    Screened-in lanaiGranite countertopsWell-appointed ensuite bathroomElegant french doorsUpgraded kohler fixturesSeamless open-concept layoutCustom closet maid organizers
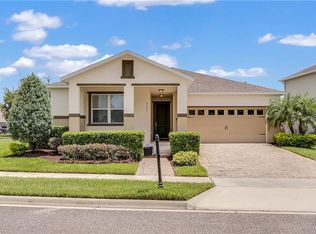
    Welcome to this beautifully maintained 3-bedroom, 3.5-bath home designed with comfort, functionality, and style in mind. From the moment you step inside, you’ll appreciate the seamless open-concept layout that effortlessly connects the living, dining, and kitchen spaces, perfect for both everyday living and entertaining. The kitchen is a true centerpiece, featuring granite countertops, stainless steel appliances, generous cabinetry, and upgraded Kohler fixtures. Throughout the home, you’ll find thoughtful features including luxury vinyl plank flooring in all bedrooms and energy-efficient LED lighting with many dimmer switches. Upstairs, a versatile loft area offers additional living space with the potential to convert into a fourth bedroom. The spacious primary suite provides a relaxing retreat, complete with a well-appointed ensuite bathroom and custom Closet maid organizers. Every bedroom includes built-in closet systems for optimal storage. Step outside through elegant French doors to a screened-in lanai overlooking a large, fully fenced, and professionally landscaped backyard, ideal for enjoying Florida living year-round. The home is also equipped with built-in speakers in the main living area, loft, and lanai, making it perfect for a home theater or entertainment setup. Additional highlights include a rare 3-car garage (one of only three in the neighborhood) with four heavy-duty overhead storage racks, a Culligan Gold Series water softener, whole-house surge protection, foam block insulation for added efficiency. Ideally located just blocks from Windermere High School and minutes from shopping and dining in Summerport and Winter Garden Village, this home also benefits from an HOA that covers lawn care, tree trimming, and fertilization. Residents enjoy access to two community pools and well-maintained surroundings. Don’t miss your opportunity to own this exceptional home, schedule your private showing today!

    Zillow last checked:

    Listing updated:

    Listing Provided by:

    Andy Neal 407-619-3517,

    THE AGENCY FL 407-335-4119

    Bought with:

    Andy Neal, 3396613

    THE AGENCY FL

    Source: Stellar MLS,MLS#: O6391719MLS LogoOriginating MLS: Orlando Regional

    Facts & features

    Interior

    Bedrooms & bathrooms
    • Bedrooms: 3
    • Bathrooms: 4
    • Full bathrooms: 3
    • 1/2 bathrooms: 1
    Primary bedroom
    • Features: Walk-In Closet(s)
    • Level: Second
    • Area: 255 Square Feet
    • Dimensions: 15x17
    Bedroom 2
    • Features: Built-in Closet
    • Level: Second
    • Area: 187 Square Feet
    • Dimensions: 11x17
    Bedroom 3
    • Features: Built-in Closet
    • Level: Second
    • Area: 132 Square Feet
    • Dimensions: 11x12
    Primary bathroom
    • Level: Second
    • Area: 81 Square Feet
    • Dimensions: 9x9
    Bathroom 1
    • Level: First
    • Area: 30 Square Feet
    • Dimensions: 5x6
    Bathroom 2
    • Level: Second
    • Area: 63 Square Feet
    • Dimensions: 7x9
    Bathroom 3
    • Level: Second
    • Area: 64 Square Feet
    • Dimensions: 8x8
    Balcony porch lanai
    • Level: First
    Dining room
    • Level: First
    • Area: 224 Square Feet
    • Dimensions: 14x16
    Foyer
    • Level: First
    Kitchen
    • Level: First
    • Area: 240 Square Feet
    • Dimensions: 15x16
    Laundry
    • Level: Second
    • Area: 42 Square Feet
    • Dimensions: 6x7
    Living room
    • Level: First
    • Area: 285 Square Feet
    • Dimensions: 15x19
    Loft
    • Level: Second
    • Area: 255 Square Feet
    • Dimensions: 15x17
    Heating
    • Central
    Cooling
    • Central Air
    Appliances
    • Included: Dishwasher, Disposal, Dryer, Microwave, Range, Refrigerator, Washer
    • Laundry: Laundry Room
    Features
    • Ceiling Fan(s), High Ceilings, Kitchen/Family Room Combo, L Dining, Pest Guard System, Stone Counters, Thermostat, Tray Ceiling(s), Walk-In Closet(s)
    • Flooring: Carpet, Tile, Vinyl
    • Windows: Window Treatments
    • Has fireplace: No
    Interior area
    • Total structure area: 3,721
    • Total interior livable area: 2,641 sqft

    Property

    Parking
    • Total spaces: 3
    • Parking features: Driveway, Garage Door Opener, Guest, Off Street
    • Attached garage spaces: 3
    • Has uncovered spaces: Yes
    Features
    • Levels: Two
    • Stories: 2
    • Exterior features: Irrigation System, Lighting
    • Fencing: Fenced
    Lot
    • Size: 8,969 sqft
    Details
    • Parcel number: 232327870100220
    • Zoning: P-D
    • Special conditions: None

    Construction

    Type & style
    • Home type: SingleFamily
    • Property subtype: Single Family Residence
    Materials
    • Block, Stucco, Wood Frame
    • Foundation: Slab
    • Roof: Shingle
    Condition
    • New construction: No
    • Year built: 2014

    Utilities & green energy

    • Sewer: Public Sewer
    • Water: Public
    • Utilities for property: Cable Connected, Electricity Available, Phone Available, Public, Street Lights

    Community & neighborhood

    Security
    • Security features: Security Fencing/Lighting/Alarms, Security Lights, Security System, Security System Owned, Smoke Detector(s)
    Community
    • Community features: Playground, Pool, Sidewalks, Wheelchair Access
    Location
    • Region: Windermere
    • Subdivision: VINEYARDS/HORIZONS WEST PH 1B

    HOA & financial

    HOA
    • Has HOA: Yes
    • HOA fee: $190 monthly
    • Amenities included: Maintenance, Playground, Pool
    • Services included: Community Pool, Reserve Fund, Maintenance Structure, Maintenance Grounds, Pool Maintenance, Trash
    • Association name: Evergreen Lifestyle Management / Jordan Wyatt
    • Association phone: 877-221-6919
    Other fees
    • Pet fee: $0 monthly
    Other financial information
    • Total actual rent: 0

    Other

    Other facts
    • Listing terms: Cash,Conventional,FHA,VA Loan
    • Ownership: Fee Simple
    • Road surface type: Asphalt

    Price history

    DateEventPrice
    4/23/2026Sold$645,000-4.4%$244/sqft
    Source: Stellar MLS #O6391719 Report a problem
    3/24/2026Pending sale$675,000$256/sqft
    Source: Stellar MLS #O6391719 Report a problem
    3/23/2026Listed for sale$675,000+8%$256/sqft
    Source: Stellar MLS #O6391719 Report a problem
    9/13/2022Sold$625,000-6.1%$237/sqft
    Source: Public Record Report a problem
    7/28/2022Pending sale$665,595$252/sqft
    Source: Stellar MLS #O6038296 Report a problem
    7/11/2022Listed for sale$665,595$252/sqft
    Source: Stellar MLS #O6038296 Report a problem
    7/6/2022Pending sale$665,595$252/sqft
    Source: Stellar MLS #O6038296 Report a problem
    6/30/2022Listed for sale$665,595+81.8%$252/sqft
    Source: Stellar MLS #O6038296 Report a problem
    2/10/2014Sold$366,100$139/sqft
    Source: Public Record Report a problem

    Public tax history

    YearProperty taxesTax assessment
    2024$8,222 +7.3%$515,596 +3%
    2023$7,659 +57.3%$500,579 +54.8%
    2022$4,868 +1.6%$323,301 +3%
    2021$4,792 +0.5%$313,884 +1.4%
    2020$4,766 +1.3%$309,550 +2.3%
    2019$4,704 +0.3%$302,590 +1.9%
    2018$4,690 +0%$296,948 -2.2%
    2017$4,690 +1.5%$303,527 +2.6%
    2016$4,622 -0.1%$295,756 +4.6%
    2015$4,626 +250.2%$282,878 +528.6%
    2014$1,321 +199.7%$45,000 +80%
    2013$441 $25,000

    Find assessor info on the county website

    Neighborhood: 34786

    Nearby schools

    GreatSchools rating
    Get a cash offer in 3 minutes
    Find out how much your home could sell for in as little as 3 minutes with a no-obligation cash offer.
    Estimated market value
    $647,500
    Get a cash offer in 3 minutes
    Find out how much your home could sell for in as little as 3 minutes with a no-obligation cash offer.
    Estimated market value
    $647,500