Rarely available Alysawood Model in the very demanded neighborhood of PARKWOOD VI in North Creek. This impeccable, bright and spacious 3/2 features an open floor concept with luxury vinyl throughout the entire house. Beautiful kitchen with real wood cabinets, granite counters, island and newer appliances. Textured ceilings with recessed lightings. Brand new washer/dryer. Covered, screened patio backing up to a preserve for privacy and perfect for entertainment. Impact windows, doors and garage door for peace of mind. Roof 2014. Amazing community. Low HOA $50/month. Original owner has lovingly maintained this house! Pictures don't even give it credit.
Sold for $615,000
$615,000
6613 NW 42nd Avenue, Coconut Creek, FL 33073
3beds
2,202sqft
Single Family Residence
Built in 1992
6,405 Square Feet Lot
$591,500 Zestimate®
$279/sqft
$4,050 Estimated rent
Home value
$591,500
$526,000 - $662,000
$4,050/mo
Zestimate® history
Owner options
List your home for rent
$4,050/mo
Rent Zestimate®
Find your next renter with Zillow Rental Manager. Plus, with online applications, you can quickly screen prospective tenants – for free.
$4,050/mo
Rent Zestimate®
Refinance and save
$4,399/mo
Est. payment
Refinancing to a lower rate could help reduce your monthly payments and save thousands over the life of the loan.
$4,399/mo
Est. payment
Explore your selling options
Work with a Zillow partner agent
Leverage their expertise and Zillow's premium Showcase listings to get your home seen by more buyers.
Get startedList with your own agent
Get your home in front of millions of buyers by listing it on Zillow.
Learn how to do itSell it yourself
Take full control of how buyers see your home on Zillow by listing For Sale by Owner (FSBO).
List your homeWhat's special
Zillow last checked:
Listing updated:
Listed by:
Cecilia M Martin 954-536-8292,
EXP Realty LLC,
Andrew A Mandel,
EXP Realty LLC
Bought with:
Cecilia M Martin, 3238458
EXP Realty LLC
Cecilia M Martin, 3238458
EXP Realty LLC
Source: BeachesMLS,MLS#: F10477376 Originating MLS: BeachesMLS
Originating MLS: BeachesMLSFacts & features
Interior
Bedrooms & bathrooms
- Bedrooms: 3
- Bathrooms: 2
- Full bathrooms: 2
- Main level bathrooms: 2
- Main level bedrooms: 3
Heating
- Electric
Cooling
- Central Air, Ceiling Fan(s)
Appliances
- Included: Dryer, Dishwasher, Electric Range, Disposal, Gas Range, Microwave, Oven, Water Softener, Water Heater, Water Purifier, Washer
- Laundry: In Garage
Features
- Bedroom on Main Level, Breakfast Area, Dining Area, Separate/Formal Dining Room, Living/Dining Room, Main Level Primary, Separate Shower
- Flooring: Vinyl
- Windows: Drapes, Rods
- Has fireplace: Yes
Interior area
- Total structure area: 2,463
- Total interior livable area: 2,202 sqft
Property
Parking
- Total spaces: 2
- Parking features: Attached, Driveway, Garage
- Attached garage spaces: 2
- Has uncovered spaces: Yes
Features
- Levels: One
- Stories: 1
- Entry location: First Floor Entry
- Patio & porch: Patio, Porch, Balcony
- Exterior features: Balcony, Outdoor Living Area
- Has view: Yes
- View description: Garden
Lot
- Size: 6,405 Square Feet
- Dimensions: 6405
- Features: < 1/4 Acre
Details
- Parcel number: 484205170360
- Zoning: PUD
- Special conditions: Listed As-Is
Construction
Type & style
- Home type: SingleFamily
- Property subtype: Single Family Residence
Materials
- Block
- Roof: Wood
Condition
- Resale
- New construction: No
- Year built: 1992
Details
- Builder model: ALYSSAWOOD 3/2
Utilities & green energy
- Sewer: Public Sewer
- Water: Public
Community & HOA
Community
- Features: Home Owners Association
- Subdivision: Parkwood VI 148-37 B
HOA
- Has HOA: Yes
- Services included: Common Areas
- HOA fee: $50 monthly
Location
- Region: Coconut Creek
Financial & listing details
- Price per square foot: $279/sqft
- Tax assessed value: $531,230
- Annual tax amount: $3,708
- Date on market: 12/27/2024
- Cumulative days on market: 25 days
- Listing terms: Cash,Conventional,FHA,VA Loan
Price history
| Date | Event | Price |
|---|---|---|
| 2/26/2025 | Sold | $615,000-1.6%$279/sqft |
Source:  BeachesMLS #F10477376 Report a problem BeachesMLS #F10477376 Report a problem | ||
| 1/16/2025 | Listed for sale | $625,000$284/sqft |
Source: BeachesMLS #F10477376 Report a problem | ||
| 1/10/2025 | Pending sale | $625,000$284/sqft |
Source: BeachesMLS #F10477376 Report a problem | ||
| 1/1/2025 | Listed for sale | $625,000+449.1%$284/sqft |
Source: BeachesMLS #F10477376 Report a problem | ||
| 2/1/1992 | Sold | $113,829$52/sqft |
Source: Public Record Report a problem | ||
Public tax history
| Year | Property taxes | Tax assessment |
|---|---|---|
| 2025 | $3,848 -44.5% | $193,700 +2.9% |
| 2024 | $6,931 +1.9% | $188,250 +3% |
| 2023 | $6,803 +3.2% | $182,770 +3% |
| 2022 | $6,593 +2% | $177,450 +3% |
| 2021 | $6,463 +1.2% | $172,290 +1.4% |
| 2020 | $6,389 +1.7% | $169,920 +2.3% |
| 2019 | $6,281 | $166,100 +1.9% |
| 2018 | $6,281 +118.1% | $163,010 +2.1% |
| 2017 | $2,880 +1.4% | $159,660 +2.1% |
| 2016 | $2,839 +2% | $156,380 +0.7% |
| 2015 | $2,784 -0.9% | $155,300 +0.8% |
| 2014 | $2,810 | $154,070 -24.6% |
| 2013 | $2,810 +2.9% | $204,410 +0.4% |
| 2012 | $2,731 +3.7% | $203,550 +5% |
| 2011 | $2,634 -3.5% | $193,930 +35.8% |
| 2010 | $2,730 +7.8% | $142,790 +2.7% |
| 2009 | $2,533 +4% | $139,040 +0.1% |
| 2008 | $2,435 -5.9% | $138,910 +3% |
| 2007 | $2,588 -4.7% | $134,870 +2.5% |
| 2006 | $2,714 | $131,590 +4.6% |
| 2005 | -- | $125,770 +3% |
| 2004 | $2,675 +1.4% | $122,110 +1.9% |
| 2003 | $2,638 +0.6% | $119,840 +2.4% |
| 2002 | $2,621 +2.3% | $117,040 +1.6% |
| 2001 | $2,561 +2.9% | $115,200 |
| 2000 | $2,488 | -- |
Find assessor info on the county website
Neighborhood: 33073
Nearby homes
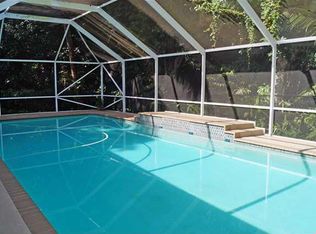
- $622,9003 bd2 ba1.6k sqft6603 NW 42nd Ave, Coconut Creek, FL 33073Off Market
- $565,5003 bd2 ba2.2k sqft6623 NW 42nd Ave, Coconut Creek, FL 33073Off Market
- $592,9004 bd2 ba2.2k sqft6633 NW 42nd Ave, Coconut Creek, FL 33073Off Market
- $604,7003 bd2 ba1.9k sqft4190 NW 66th Pl, Coconut Creek, FL 33073Off Market
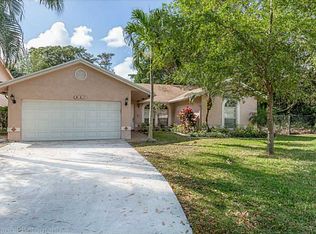
- $589,2004 bd2 ba1.9k sqft4181 NW 66th Pl, Coconut Creek, FL 33073Off Market
- $607,2003 bd2 ba2.3k sqft4180 NW 66th Pl, Coconut Creek, FL 33073Off Market
- $603,3003 bd2 ba1.7k sqft6652 NW 42nd Ave, Coconut Creek, FL 33073Off Market
- $660,9004 bd2 ba2.2k sqft4171 NW 66th Pl, Coconut Creek, FL 33073Off Market
Nearby schools
GreatSchools rating
- 7/10Tradewinds Elementary SchoolGrades: PK-5Distance: 1.2 mi
- 8/10Lyons Creek Middle SchoolGrades: 6-8Distance: 0.2 mi
- 4/10Monarch High SchoolGrades: 9-12Distance: 2 mi
Schools provided by the listing agent
- Elementary: Tradewinds
- Middle: Lyons Creek
- High: Monarch
Source: BeachesMLS. This data may not be complete. We recommend contacting the local school district to confirm school assignments for this home.
Get a cash offer in 3 minutes
Find out how much your home could sell for in as little as 3 minutes with a no-obligation cash offer.
Estimated market value
$591,500
Get a cash offer in 3 minutes
Find out how much your home could sell for in as little as 3 minutes with a no-obligation cash offer.
Estimated market value
$591,500
- Florida
- Broward County
- Coconut Creek
- 33073
- 6613 NW 42nd Avenue
Nearby cities
Nearby zip codes
Other Coconut Creek Topics
