Skip main navigation
Sold for $430,000
  • $430,000

    6613 Netties Ln #25E, Alexandria, VA 22315

    2beds
    1,277sqft
    Condominium
    Built in 1998
    -- sqft lot
    $430,000 Zestimate®
    $337/sqft
    $2,754 Estimated rent

    Home value

    $430,000

    $404,000 - $456,000

    $2,754/mo

    Zestimate® history
    Loading
    Loading...

    Owner options

    List your home for rent

    $2,754/mo

    Rent Zestimate®

    Find your next renter with Zillow Rental Manager. Plus, with online applications, you can quickly screen prospective tenants – for free.

    Learn more

    $2,754/mo

    Rent Zestimate®

    Refinance and save

    $2,670/mo

    Est. payment

    Refinancing to a lower rate could help reduce your monthly payments and save thousands over the life of the loan.

    See today's rates

    $2,670/mo

    Est. payment

    Explore your selling options

    Work with a Zillow partner agent

    Leverage their expertise and Zillow's premium Showcase listings to get your home seen by more buyers.

    Get started

    List with your own agent

    Get your home in front of millions of buyers by listing it on Zillow.

    Learn how to do it

    Sell it yourself

    Take full control of how buyers see your home on Zillow by listing For Sale by Owner (FSBO).

    List your home

    What's special

    Separate laundry roomGenerous closet spaceGlass-front cabinetryQuartz countertopsSpacious primary suiteSeparate showerSoaking tub
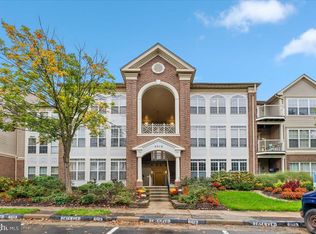
    Spacious, open, and filled with natural light, this beautifully renovated 2-bedroom, 2-bath condo with a den/sunroom offers almost 1,300 sq feet of comfortable, move-in-ready living. Large windows brighten every room, while the oversized private balcony overlooks trees and common area, creating a peaceful setting. Enjoy the convenience of ground-level entry with the added privacy and elevated rear location for scenic views. The spacious primary suite features a large walk-in closet, a soaking tub, and a separate shower. The renovated kitchen showcases quartz countertops, stainless steel appliances, and glass-front cabinetry. Fresh paint throughout gives the home a crisp, modern feel. Additional highlights include a separate laundry room, generous closet space, and a dedicated storage unit. The community offers a pool, tennis courts, tot lot, and plenty of guest parking.

    Zillow last checked:

    Listing updated:

    Listed by:

    David Raffinengo 571-316-6100,

    Samson Properties

    Bought with:

    Steve McIlvaine, SP200203089

    KW United

    Source: Bright MLS,MLS#: VAFX2327462MLS Logo

    Facts & features

    Interior

    Bedrooms & bathrooms
    • Bedrooms: 2
    • Bathrooms: 2
    • Full bathrooms: 2
    • Main level bathrooms: 2
    • Main level bedrooms: 2
    Basement
    • Area: 0
    Heating
    • Forced Air, Natural Gas
    Cooling
    • Central Air, Heat Pump, Ceiling Fan(s), Electric
    Appliances
    • Included: Microwave, Dryer, Washer, Dishwasher, Disposal, Oven/Range - Gas, Refrigerator, Gas Water Heater
    • Laundry: Washer In Unit, Dryer In Unit, In Unit
    Features
    • Ceiling Fan(s)
    • Has basement: No
    • Number of fireplaces: 1
    • Fireplace features: Mantel(s), Insert, Screen
    Interior area
    • Total structure area: 1,277
    • Total interior livable area: 1,277 sqft
    • Finished area above ground: 1,277
    • Finished area below ground: 0

    Property

    Parking
    • Parking features: Permit Required, Parking Lot
    Accessibility
    • Accessibility features: None
    Features
    • Levels: One
    • Stories: 1
    • Exterior features: Balcony
    • Pool features: Community
    • Has view: Yes
    • View description: Trees/Woods
    Details
    • Additional structures: Above Grade, Below Grade
    • Parcel number: 0992 1125 E
    • Zoning: 304
    • Special conditions: Standard

    Construction

    Type & style
    • Home type: Condo
    • Architectural style: Traditional,Colonial
    • Property subtype: Condominium
    • Attached to another structure: Yes
    Materials
    • Combination
    Condition
    • New construction: No
    • Year built: 1998

    Utilities & green energy

    • Sewer: Public Sewer
    • Water: Public

    Community & HOA

    Community
    • Features: Pool
    • Condo and coop fee: $360 monthly
    • Subdivision: Cardinal Place
    HOA
    • Has HOA: No
    • Amenities included: Basketball Court, Common Grounds, Pool, Tennis Court(s), Tot Lots/Playground, Volleyball Courts, Water/Lake Privileges
    • Services included: Snow Removal, Trash, Common Area Maintenance, Management, Insurance, Sewer, Water
    • HOA name: Carrdinal Place
    Location
    • Region: Alexandria

    Financial & listing details

    • Price per square foot: $337/sqft
    • Tax assessed value: $424,470
    • Annual tax amount: $4,896
    • Date on market: 7/16/2026
    • Listing agreement: Exclusive Right To Sell
    • Ownership: Condominium

    Price history

    DateEventPrice
    8/7/2026Sold$430,000+1.2%$337/sqft
    Source: Bright MLS #VAFX2327462 Report a problem
    7/19/2026Contingent$425,000$333/sqft
    Source: Bright MLS #VAFX2327462 Report a problem
    7/16/2026Listed for sale$425,000+18.1%$333/sqft
    Source: Bright MLS #VAFX2327462 Report a problem
    1/4/2022Sold$360,000+22%$282/sqft
    Source: Public Record Report a problem
    10/7/2016Sold$295,000-1.7%$231/sqft
    Source: Public Record Report a problem
    7/28/2016Sold$300,000+0%$235/sqft
    Source: Public Record Report a problem
    5/6/2016Price change$299,900-2%$235/sqft
    Source: Century 21 New Millennium #FX9629468 Report a problem
    4/16/2016Listed for sale$306,000+9.3%$240/sqft
    Source: Century 21 New Millennium #FX9629468 Report a problem
    8/7/2014Listing removed$1,750$1/sqft
    Source: Long & Foster Real Estate, Inc. #FX8368833 Report a problem
    6/6/2014Listed for rent$1,750$1/sqft
    Source: Long & Foster Report a problem
    7/2/2013Listing removed$1,750$1/sqft
    Source: Long & Foster Realtors #FX8098144 Report a problem
    6/4/2013Listed for rent$1,750$1/sqft
    Source: Long & Foster Report a problem
    7/21/2010Sold$280,000$219/sqft
    Source: Public Record Report a problem

    Public tax history

    YearProperty taxesTax assessment
    2025$4,858 +6.8%$420,270 +7%
    2024$4,550 +4.7%$392,780 +2%
    2023$4,346 +5.6%$385,080 +7%
    2022$4,115 $359,890 +6%
    2021-- $339,520 +6%
    2020$3,791 +5%$320,300 +5%
    2019$3,610 +2.5%$305,050 +2.5%
    2018$3,522 +4%$297,610 +2%
    2017$3,387 +0.2%$291,770
    2016$3,380 +6.9%$291,770 +3%
    2015$3,161 +2.2%$283,270 +2%
    2014$3,092 $277,720 +3%
    2013-- $269,630
    2012-- $269,630 -5%
    2011-- $283,820 +6.4%
    2010-- $266,750 -9%
    2009-- $293,130 -9%
    2008-- $322,120 -5.2%
    2007-- $339,830 +74.3%
    2003-- $194,985 +21%
    2002-- $161,145
    Find assessor info on the county website

    Neighborhood: Franconia

    Nearby schools

    GreatSchools rating
    Schools provided by the listing agent
    • District: Fairfax County Public Schools

    Source: Bright MLS. This data may not be complete. We recommend contacting the local school district to confirm school assignments for this home.

    Get a cash offer in 3 minutes
    Find out how much your home could sell for in as little as 3 minutes with a no-obligation cash offer.
    Estimated market value
    $430,000
    Get a cash offer in 3 minutes
    Find out how much your home could sell for in as little as 3 minutes with a no-obligation cash offer.
    Estimated market value
    $430,000