THREE GARAGE BAYS + A WORKSHOP WITH A FULL SECOND FLOOR. If you need real space, stop scrolling. This 3 bed, 2 full bath ranch comes with a 1-car attached garage AND a separate 2-car detached garage finished out as a true workshop - powered, lit, sheathed walls, automatic opener - with a permanent staircase up to a full floored loft above. Storage, shop, studio, hobby space, whatever you need it for. The long concrete drive holds the work truck, the trailer, the boat. Inside: one level, no stairs, 3 bedrooms, 2 full baths, and a big sun room across the back overlooking a deep, partly fenced yard with a storage shed. Built 1992 - vinyl siding, vinyl windows, low maintenance. Southwest side, quick I-465 access.
Active
$170,000
6613 Nodlehs Dr, Indianapolis, IN 46221
3beds
1,201sqft
Residential, Single Family Residence
Built in 1992
0.25 Acres Lot
$216,600 Zestimate®
$142/sqft
$-- HOA
What's special
Vinyl sidingStorage shedOne level no stairsVinyl windowsThree garage bays
- 1 day
- 371
- 38
Likely to sell faster than
Zillow last checked:
Listing updated:
Listed by:
Terry Young 765-335-1905,
Red Bridge Real Estate
Source: MIBOR as distributed by MLS GRID,MLS#: 22124087
Facts & features
Interior
Bedrooms & bathrooms
- Bedrooms: 3
- Bathrooms: 2
- Full bathrooms: 2
- Main level bathrooms: 2
- Main level bedrooms: 3
Bedroom 2
- Level: Main
- Area: 150 Square Feet
- Dimensions: 10x15
Bedroom 3
- Level: Main
- Area: 99 Square Feet
- Dimensions: 9x11
Other
- Level: Main
- Area: 176 Square Feet
- Dimensions: 16x11
Kitchen
- Level: Main
- Area: 168 Square Feet
- Dimensions: 12x14
Living room
- Level: Main
- Area: 210 Square Feet
- Dimensions: 14x15
Utility room
- Features: Other
- Level: Main
- Area: 72 Square Feet
- Dimensions: 8x9
Heating
- Forced Air, Natural Gas
Cooling
- Central Air
Appliances
- Included: Refrigerator
Features
- Eat-in Kitchen
- Windows: WoodWorkStain/Painted
- Has basement: No
Interior area
- Total structure area: 1,201
- Total interior livable area: 1,201 sqft
Property
Parking
- Total spaces: 3
- Parking features: Attached, Detached
- Attached garage spaces: 3
Features
- Levels: One
- Stories: 1
Lot
- Size: 0.25 Acres
Details
- Parcel number: 491312124015000200
- Special conditions: As Is,Broker Owned
- Horse amenities: None
Construction
Type & style
- Home type: SingleFamily
- Architectural style: Ranch
- Property subtype: Residential, Single Family Residence
Materials
- Vinyl Siding
- Foundation: Slab
Condition
- New construction: No
- Year built: 1992
Utilities & green energy
- Water: Public
Community & HOA
Community
- Subdivision: Pheasant Run
HOA
- Has HOA: No
Location
- Region: Indianapolis
Financial & listing details
- Price per square foot: $142/sqft
- Tax assessed value: $242,800
- Annual tax amount: $1,146
- Date on market: 9/3/2026
- Cumulative days on market: 3 days
Estimated market value
$216,600
$199,000 - $230,000
$1,453/mo
Price history
| Date | Event | Price |
|---|---|---|
| 9/3/2026 | Listed for sale | $170,000+79.1%$142/sqft |
Source:  MIBOR as distributed by MLS GRID #22124087 Report a problem MIBOR as distributed by MLS GRID #22124087 Report a problem | ||
| 8/23/2005 | Sold | $94,912+2.5%$79/sqft |
Source: MIBOR as distributed by MLS GRID #2533626 Report a problem | ||
| 3/15/2005 | Sold | $92,596$77/sqft |
Source: Public Record Report a problem | ||
Public tax history
| Year | Property taxes | Tax assessment |
|---|---|---|
| 2025 | $1,015 -42.6% | $242,800 +6.7% |
| 2024 | $1,767 +5.8% | $227,600 +12.9% |
| 2023 | $1,670 +4.1% | $201,600 +10.5% |
| 2022 | $1,604 +5.7% | $182,500 +10.6% |
| 2021 | $1,517 +24.9% | $165,000 +10.4% |
| 2020 | $1,215 +4% | $149,400 +18.5% |
| 2019 | $1,168 -5.9% | $126,100 +8.8% |
| 2018 | $1,241 +2.1% | $115,900 +6.8% |
| 2017 | $1,216 +14.6% | $108,500 +6.8% |
| 2016 | $1,061 +10.4% | $101,600 +15.5% |
| 2014 | $961 +8% | $88,000 +5.1% |
| 2013 | $890 | $83,700 -4.5% |
| 2012 | $890 | $87,600 +2.8% |
| 2011 | -- | $85,200 -5.2% |
| 2010 | $899 +7.7% | $89,900 -2.5% |
| 2009 | $835 | $92,200 -5.6% |
| 2007 | -- | $97,700 -0.8% |
| 2006 | -- | $98,500 +11.6% |
| 2005 | -- | $88,300 |
| 2004 | -- | $88,300 |
| 2003 | -- | $88,300 +55.7% |
| 2002 | -- | $56,700 +200% |
| 2001 | -- | $18,900 |
| 2000 | -- | $18,900 |
Find assessor info on the county website
Monthly payment
Est. payment
Payment breakdown
Explore the cost of this home by adjusting the details. Changes won't be saved.Climate risks
Neighborhood: Valley Mills
Nearby schools
Schools provided by the listing agent
- Elementary: Gold Academy
- Middle: Decatur Middle School
- High: Decatur Central High School
Source: MIBOR as distributed by MLS GRID. This data may not be complete. We recommend contacting the local school district to confirm school assignments for this home.
Similar homes
- $--3 bd1 ba1.6k sqft6910 Chauncey Dr, Indianapolis, IN 46221Auction
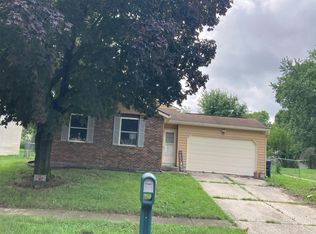 Auction.com 2
 - $230,0003 bd2 ba1.6k sqft6034 W Loretta Dr, Indianapolis, IN 46221Active
 MLS ID #22123794, Sarah Schaefer, White Stag Realty, LLC. MIBOR as distributed by MLS GRID
 - $217,0003 bd2 ba1k sqft6136 Rocky River Dr, Indianapolis, IN 46221Active
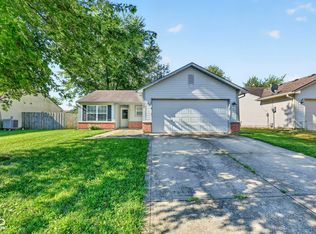 MLS ID #22124350, Jason Williamson, RE/MAX Advanced Realty. MIBOR as distributed by MLS GRID
 - $200,0003 bd2 ba1.1k sqft5821 Furnas Rd, Indianapolis, IN 46221Active
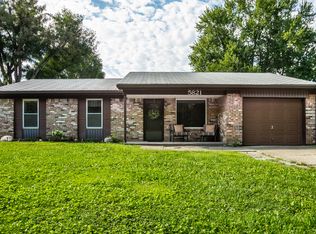 MLS ID #22122378, Miriam Odegard, United Real Estate Indpls. MIBOR as distributed by MLS GRID
