Welcome home to Belle View! Nestled just south of Old Town Alexandria, this beautifully maintained two-bedroom condo showcases rich original hardwood parquet flooring with an abundance of natural light pouring in from every angle. Inside, the generously sized living room flows seamlessly into the dining room, both adorned with classic crown molding and brightened by windows on either side of the home. The sunny kitchen features newer stainless steel appliances (2022), a stunning custom tile backsplash, and recently installed water-resistant flooring. Down the hall, the generously sized primary bedroom offers ample closet space and a ceiling fan, while the versatile second bedroom adapts beautifully to serve as a guest room or home office. Both bedrooms share the full bathroom in the hallway, thoughtfully updated with modern fixtures. Storage is plentiful throughout, with two hallway closets in addition to the large bedroom closets. A newer HVAC unit (2025) adds peace of mind for years to come. Outside, Belle View delivers resort-style living with a community pool, playground, multiple basketball courts, tennis courts, and a picnic area - all with plenty of parking and the Belle View Shopping Center right next door. Just minutes to Safeway, Target, Kingstowne Towne Center, Springfield Town Center, National Harbor, and Mount Vernon Recreation Center. Quick access to Huntington Metro Station, Route 1, GW Parkway, I-495, and Telegraph Road makes commuting a breeze. Schedule a private tour of your beautiful new home today!
Sold for $319,000
$319,000
6613 Potomac Ave APT A2, Alexandria, VA 22307
2beds
768sqft
Condominium
Built in 1950
-- sqft lot
$321,000 Zestimate®
$415/sqft
$2,050 Estimated rent
Home value
$321,000
$302,000 - $340,000
$2,050/mo
Zestimate® history
Owner options
List your home for rent
$2,050/mo
Rent Zestimate®
Find your next renter with Zillow Rental Manager. Plus, with online applications, you can quickly screen prospective tenants – for free.
$2,050/mo
Rent Zestimate®
Refinance and save
$1,991/mo
Est. payment
Refinancing to a lower rate could help reduce your monthly payments and save thousands over the life of the loan.
$1,991/mo
Est. payment
Explore your selling options
Work with a Zillow partner agent
Leverage their expertise and Zillow's premium Showcase listings to get your home seen by more buyers.
Get startedList with your own agent
Get your home in front of millions of buyers by listing it on Zillow.
Learn how to do itSell it yourself
Take full control of how buyers see your home on Zillow by listing For Sale by Owner (FSBO).
List your homeWhat's special
Plenty of parkingAbundance of natural lightRecently installed water-resistant flooringGenerously sized primary bedroomMultiple basketball courtsTennis courtsPicnic area
Zillow last checked:
Listing updated:
Listed by:
John Ripley 202-286-1931,
KW Metro Center,
Listing Team: One Residential
Bought with:
Taylor Barnes, 0225232452
Barnes Real Estate Company
Source: Bright MLS,MLS#: VAFX2293416
Facts & features
Interior
Bedrooms & bathrooms
- Bedrooms: 2
- Bathrooms: 1
- Full bathrooms: 1
- Main level bathrooms: 1
- Main level bedrooms: 2
Rooms
- Room types: Living Room, Dining Room, Bedroom 2, Kitchen, Bedroom 1, Full Bath
Bedroom 1
- Features: Flooring - HardWood
- Level: Main
- Area: 154 Square Feet
- Dimensions: 11 X 14
Bedroom 2
- Features: Flooring - HardWood
- Level: Main
- Area: 108 Square Feet
- Dimensions: 9 X 12
Dining room
- Features: Flooring - HardWood
- Level: Main
- Area: 99 Square Feet
- Dimensions: 9 X 11
Other
- Level: Main
Kitchen
- Features: Flooring - Vinyl
- Level: Main
- Area: 70 Square Feet
- Dimensions: 7 X 10
Living room
- Features: Flooring - HardWood
- Level: Main
- Area: 192 Square Feet
- Dimensions: 12 X 16
Heating
- Heat Pump, Electric
Cooling
- Central Air, Electric
Appliances
- Included: Dishwasher, Disposal, Refrigerator, Cooktop, Gas Water Heater
- Laundry: Common Area
Features
- Dining Area, Floor Plan - Traditional, Ceiling Fan(s)
- Flooring: Hardwood, Wood
- Windows: Double Pane Windows, Window Treatments
- Has basement: No
- Has fireplace: No
Interior area
- Total structure area: 768
- Total interior livable area: 768 sqft
- Finished area above ground: 768
- Finished area below ground: 0
Property
Parking
- Parking features: Unassigned, On Street, Parking Lot
- Has uncovered spaces: Yes
Accessibility
- Accessibility features: None
Features
- Levels: One
- Stories: 1
- Pool features: Community
Details
- Additional structures: Above Grade, Below Grade
- Parcel number: 0932 11 6613A2
- Zoning: 220
- Special conditions: Standard
Construction
Type & style
- Home type: Condo
- Architectural style: Colonial
- Property subtype: Condominium
- Attached to another structure: Yes
Materials
- Brick
- Roof: Other
Condition
- Very Good
- New construction: No
- Year built: 1950
Utilities & green energy
- Sewer: Public Sewer
- Water: Public
Community & HOA
Community
- Condo and coop fee: $450 monthly
- Subdivision: Belle View Condominiums
HOA
- Has HOA: No
- Amenities included: Basketball Court, Common Grounds, Picnic Area, Pool, Tennis Court(s), Tot Lots/Playground
- Services included: Common Area Maintenance, Maintenance Structure, Gas, Maintenance Grounds, Management, Insurance, Pool(s), Reserve Funds, Sewer, Snow Removal, Trash, Water
- HOA name: Belle View Condominium Unit Owners Assoc
Location
- Region: Alexandria
Financial & listing details
- Price per square foot: $415/sqft
- Tax assessed value: $313,370
- Annual tax amount: $3,622
- Date on market: 3/5/2026
- Listing agreement: Exclusive Right To Sell
- Listing terms: Cash,Conventional,FHA,VA Loan
- Ownership: Condominium
Price history
| Date | Event | Price |
|---|---|---|
| 3/24/2026 | Sold | $319,000$415/sqft |
Source:  Bright MLS #VAFX2293416 Report a problem Bright MLS #VAFX2293416 Report a problem | ||
| 3/23/2026 | Pending sale | $319,000$415/sqft |
Source: Bright MLS #VAFX2293416 Report a problem | ||
| 3/11/2026 | Contingent | $319,000$415/sqft |
Source: Bright MLS #VAFX2293416 Report a problem | ||
| 3/5/2026 | Listed for sale | $319,000+13.9%$415/sqft |
Source: Bright MLS #VAFX2293416 Report a problem | ||
| 8/8/2022 | Sold | $280,000+0%$365/sqft |
Source: Bright MLS #VAFX2075060 Report a problem | ||
| 7/11/2022 | Contingent | $279,900$364/sqft |
Source: Bright MLS #VAFX2075060 Report a problem | ||
| 7/8/2022 | Price change | $279,900-4.1%$364/sqft |
Source: Bright MLS #VAFX2075060 Report a problem | ||
| 6/11/2022 | Listed for sale | $292,000+28.6%$380/sqft |
Source: Bright MLS #VAFX2075060 Report a problem | ||
| 4/4/2019 | Listing removed | $1,600$2/sqft |
Source: Zillow Rental Network Premium Report a problem | ||
| 3/18/2019 | Listed for rent | $1,600$2/sqft |
Source: Zillow Rental Network Premium Report a problem | ||
| 7/24/2018 | Sold | $227,000$296/sqft |
Source: Public Record Report a problem | ||
| 6/26/2018 | Pending sale | $227,000$296/sqft |
Source: Long & Foster Real Estate, Inc. #1001890306 Report a problem | ||
| 6/21/2018 | Listed for sale | $227,000-7.3%$296/sqft |
Source: Long & Foster Real Estate, Inc. #1001890306 Report a problem | ||
| 10/31/2007 | Sold | $245,000-12.5%$319/sqft |
Source: Public Record Report a problem | ||
| 3/15/2005 | Sold | $280,000+80.6%$365/sqft |
Source: Public Record Report a problem | ||
| 6/6/2002 | Sold | $155,000$202/sqft |
Source: Public Record Report a problem | ||
Public tax history
| Year | Property taxes | Tax assessment |
|---|---|---|
| 2025 | $3,552 +7.8% | $307,230 +8% |
| 2024 | $3,296 +7.8% | $284,470 +5% |
| 2023 | $3,057 +4.7% | $270,920 +6.1% |
| 2022 | $2,920 | $255,370 +1% |
| 2021 | -- | $252,840 +6% |
| 2020 | $2,823 +11.1% | $238,530 +11.1% |
| 2019 | $2,540 -4.9% | $214,650 -4.9% |
| 2018 | $2,671 +6.1% | $225,680 +4.1% |
| 2017 | $2,516 -2.6% | $216,730 -2.8% |
| 2016 | $2,584 +10% | $223,070 +6% |
| 2015 | $2,349 -10.8% | $210,440 -11% |
| 2014 | $2,633 | $236,450 +17.9% |
| 2013 | -- | $200,550 |
| 2012 | -- | $200,550 -8% |
| 2011 | -- | $217,990 |
| 2010 | -- | $217,990 |
| 2009 | -- | $217,990 -12% |
| 2008 | -- | $247,720 |
| 2007 | -- | $247,720 +74.8% |
| 2003 | -- | $141,700 +30% |
| 2002 | -- | $109,000 |
Find assessor info on the county website
Neighborhood: 22307
Nearby homes
- $330,0002 bd1 ba768 sqft6613 Potomac Ave APT B1, Alexandria, VA 22307Sold
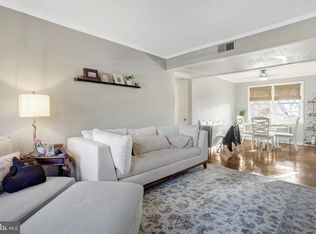
- $297,6002 bd1 ba768 sqft6613 Potomac Ave SUITE A1, Alexandria, VA 22307Off Market

- $287,6002 bd1 ba768 sqft6613 Potomac Ave SUITE B2, Alexandria, VA 22307Off Market
- $297,7002 bd1 ba768 sqft6613 Potomac Ave APT C1, Alexandria, VA 22307Off Market
- $276,6002 bd1 ba768 sqft6613 Potomac Ave SUITE C2, Alexandria, VA 22307Off Market
- $310,7002 bd1 ba793 sqft6615 Potomac Ave APT A1, Alexandria, VA 22307Off Market
- $287,7002 bd1 ba793 sqft6615 Potomac Ave APT B1, Alexandria, VA 22307Off Market
- $296,0002 bd1 ba785 sqft6615 Potomac Ave APT B2, Alexandria, VA 22307Off Market
Nearby schools
GreatSchools rating
- 6/10Belle View Elementary SchoolGrades: PK-6Distance: 0.2 mi
- 5/10Sandburg Middle SchoolGrades: 7-8Distance: 3.1 mi
- 4/10West Potomac High SchoolGrades: 9-12Distance: 0.9 mi
Schools provided by the listing agent
- Elementary: Belle View
- Middle: Carl Sandburg
- High: West Potomac
- District: Fairfax County Public Schools
Source: Bright MLS. This data may not be complete. We recommend contacting the local school district to confirm school assignments for this home.
Get a cash offer in 3 minutes
Find out how much your home could sell for in as little as 3 minutes with a no-obligation cash offer.
Estimated market value
$321,000
Get a cash offer in 3 minutes
Find out how much your home could sell for in as little as 3 minutes with a no-obligation cash offer.
Estimated market value
$321,000
- Virginia
- Fairfax County
- Belle Haven
- 22307
- 6613 Potomac Ave Apartment A2
Nearby cities
Nearby zip codes
Other Belle Haven Topics
