Skip main navigation
Off market
  • $1,391,400

    6613 Rosehedge Dr, Long Grove, IL 60047

    5beds
    8,658sqft
    SingleFamily
    Built in 1992
    1.42 Acres Lot
    $1,391,400 Zestimate®
    $161/sqft
    $7,902 Estimated rent

    Home value

    $1,391,400

    $1.22M - $1.59M

    $7,902/mo

    Zestimate® history
    Loading
    Loading...

    Owner options

    List your home for rent

    $7,902/mo

    Rent Zestimate®

    Find your next renter with Zillow Rental Manager. Plus, with online applications, you can quickly screen prospective tenants – for free.

    Learn more

    $7,902/mo

    Rent Zestimate®

    Refinance and save

    $8,980/mo

    Est. payment

    Refinancing to a lower rate could help reduce your monthly payments and save thousands over the life of the loan.

    See today's rates

    $8,980/mo

    Est. payment

    Explore your selling options

    Work with a Zillow partner agent

    Leverage their expertise and Zillow's premium Showcase listings to get your home seen by more buyers.

    Get started

    List with your own agent

    Get your home in front of millions of buyers by listing it on Zillow.

    Learn how to do it

    Sell it yourself

    Take full control of how buyers see your home on Zillow by listing For Sale by Owner (FSBO).

    List your home

    What's special

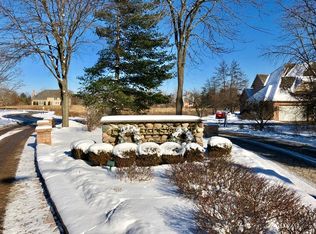
    The winding gaslight drive is impressive, but wait until you arrive at your dream home! The stunning 2 story foyer features a dramatic bridal staircase, and is a room itself! It welcomes you into the fabulous Great Room with floor to ceiling windows, wet bar, grand fireplace and beautiful nature views. The kitchen is like nothing you have ever seen before! It features triple tiered granite counter tops, amazing cabinetry, top notch appliances, state of the art wainscoting, illuminated dental crown molding, Fireside dining, 2 sub zero refrigerators, a walk in pantry that features a French door and chandelier! There is a gorgeous 4 season room off the main kitchen with vaulted ceiling and built in shelving. Enter the dining room via the main entrance, or through the butler pantry. The living room features dramatic custom paint and imported stone Fireplace! The living room lends itself to both the Billard room, and the Conservatory/music room featuring granite floors and plantation shutters. The first floor also features impeccably decorated whole bath and a half bath, large laundry room/mud room with outside access- perfect for pets! The GRAND ENSUITE is shocking! It hosts beautiful hardwood floors in the bedroom, and custom heated floors in the bath. The Suite also features another fireplace, room for 3 t.v.s, wet bar/coffee bar, refrigerator, and balcony! The master bath is fit for a Queen- King & Queen that is. Huge walk in shower with exterior preset temperature controls, whirlpool tub, rock star dressing table, private water closet, multiple walk in closets, and back stairs leading back to the main level. Three more beautifully decorated bedrooms, 2 more full baths, and Library complete the top floor! The basement is almost another home in itself! Perfect in-law/nanny quarters too- featuring bedroom, full bath, walk- in closet, fireplace, work out room, kitchen, and exterior access. This amazing home sits on 1.4 acres with mature trees and backs to conservancy that can not be built on. What more could you ask for? How about an in ground swimming pool! Whole House Generator included! This home is nestled in the Cobblestone neighborhood of Long Grove, and attends 10/10 Blue Ribbon Award Winning Country Meadows Elementary, Woodlawn Middle, and #1 Adlai Stevenson High School! Love where you live!

    This property is off market, which means it's not currently listed for sale or rent on Zillow. This may be different from what's available on other websites or public sources.
    Facts & features

    Interior

    Bedrooms & bathrooms
    • Bedrooms: 5
    • Bathrooms: 6
    • Full bathrooms: 5
    • 1/2 bathrooms: 1
    Heating
    • Forced air, Gas
    Cooling
    • Central
    Appliances
    • Included: Dishwasher, Dryer, Garbage disposal, Microwave
    Features
    • Flooring: Tile, Hardwood
    • Basement: Finished, Exterior Access
    • Has fireplace: Yes
    Interior area
    • Total interior livable area: 8,658 sqft

    Property

    Parking
    • Total spaces: 4
    • Parking features: Garage - Attached
    Features
    • Exterior features: Brick
    Lot
    • Size: 1.42 Acres
    Details
    • Parcel number: 1412101032

    Construction

    Type & style
    • Home type: SingleFamily
    Materials
    • Roof: Shake / Shingle
    Condition
    • Year built: 1992

    Utilities & green energy

    • Sewer: Septic-Private

    Community & HOA

    HOA
    • Has HOA: Yes
    • HOA fee: $83 monthly
    Location
    • Region: Long Grove

    Financial & listing details

    • Price per square foot: $161/sqft
    • Tax assessed value: $1,107,510
    • Annual tax amount: $32,886

    Price history

    DateEventPrice
    11/14/2020Listing removed$1,050,000$121/sqft
    Source: Keller Williams Success Realty #10583951 Report a problem
    2/28/2020Listed for sale$1,050,000-12.5%$121/sqft
    Source: Keller Williams Success Realty #10583951 Report a problem
    11/28/2019Listing removed$1,200,000$139/sqft
    Source: Keller Williams Success Realty #10384863 Report a problem
    8/23/2019Price change$1,200,000-1.2%$139/sqft
    Source: Keller Williams Success Realty #10384863 Report a problem
    7/9/2019Price change$1,214,000-1.6%$140/sqft
    Source: Keller Williams Success Realty #10384863 Report a problem
    5/18/2019Listed for sale$1,234,000-2%$143/sqft
    Source: Keller Williams Success Realty #10384863 Report a problem
    12/21/2018Listing removed$1,259,000$145/sqft
    Source: Keller Williams Success Realty #09993892 Report a problem
    9/6/2018Price change$1,259,000-0.8%$145/sqft
    Source: Keller Williams Success Realty #09993892 Report a problem
    4/9/2018Price change$1,269,000-9.3%$147/sqft
    Source: RE/MAX Unlimited Northwest #09910302 Report a problem
    7/17/2017Listed for sale$1,399,000$162/sqft
    Source: RE/MAX Unlimited Northwest #09693091 Report a problem

    Public tax history

    YearProperty taxesTax assessment
    2024$32,886 +13.2%$385,412 +4.4%
    2023$29,060 -9.2%$369,133 +17.1%
    2022$32,003 +5.1%$315,103 -8.2%
    2021$30,449 +2.6%$343,336 +2.6%
    2020$29,689 +3.3%$334,538 +0.9%
    2019$28,729 +0.6%$331,620 -3%
    2018$28,549 $341,882 +1.2%
    2017$28,549 +2.6%$337,761 +3.3%
    2016$27,816 +7.7%$327,066 +5%
    2015$25,832 +1.6%$311,521 +10.6%
    2014$25,429 -2.8%$281,599 -0.2%
    2012$26,168 -8.2%$282,191 -21.7%
    2011$28,491 -0.4%$360,259 -9.6%
    2010$28,614 +3.8%$398,540 -4%
    2009$27,572 +3.8%$415,146 +2.1%
    2008$26,569 -4.8%$406,727 +4.7%
    2006$27,905 +5.3%$388,333
    2005$26,505 +8.2%--
    2004$24,507 +7.6%--
    2003$22,769 +12.2%--
    2002$20,295 +134.1%--
    2001$8,670 -49.5%$276,428 +2.7%
    2000$17,156 $269,157
    Find assessor info on the county website

    Neighborhood: 60047

    Nearby schools

    GreatSchools rating
    Schools provided by the listing agent
    • Elementary: Country Meadows Elementary Schoo
    • Middle: Woodlawn Middle School
    • High: Adlai E Stevenson High School

    Source: The MLS. This data may not be complete. We recommend contacting the local school district to confirm school assignments for this home.

    Get a cash offer in 3 minutes
    Find out how much your home could sell for in as little as 3 minutes with a no-obligation cash offer.
    Estimated market value
    $1,391,400
    Get a cash offer in 3 minutes
    Find out how much your home could sell for in as little as 3 minutes with a no-obligation cash offer.
    Estimated market value
    $1,391,400