Skip main navigation
Sold for $220,000
  • $220,000

    6613 Shaded Rock Ct #21G, Jacksonville, FL 32258

    2beds
    1,438sqft
    Condo
    Built in 2013
    -- sqft lot
    $-- Zestimate®
    $153/sqft
    $1,837 Estimated rent

    Home value

    Not available

    Estimated sales range

    Not available

    $1,837/mo

    Zestimate® history
    Loading
    Loading...

    Owner options

    List your home for rent

    $1,837/mo

    Rent Zestimate®

    Find your next renter with Zillow Rental Manager. Plus, with online applications, you can quickly screen prospective tenants – for free.

    Learn more

    $1,837/mo

    Rent Zestimate®

    Refinance and save

    $1,809/mo

    Est. payment

    Refinancing to a lower rate could help reduce your monthly payments and save thousands over the life of the loan.

    See today's rates

    $1,809/mo

    Est. payment

    Explore your selling options

    Work with a Zillow partner agent

    Leverage their expertise and Zillow's premium Showcase listings to get your home seen by more buyers.

    Get started

    List with your own agent

    Get your home in front of millions of buyers by listing it on Zillow.

    Learn how to do it

    Sell it yourself

    Take full control of how buyers see your home on Zillow by listing For Sale by Owner (FSBO).

    List your home

    What's special

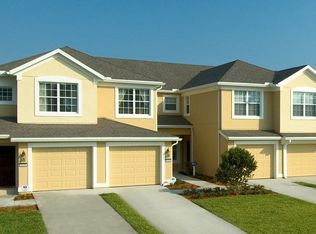
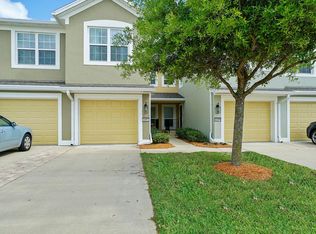
    GROUND LEVEL UNIT W/ATTACHED GARAGE - This plan features an open split bedroom floor plan with Office/Flex Room, Greatroom & Dining Area, Open Kitchen w/Breakfast Bar, Stainless Steel Applances and Breakfast Nook, Master Suite is Spacious with Large Ensuite Bath, w/Raised Double Vanity, Large Shower w/Bench, Private Water Closet and Walk-in Closet - Twinleaf is located in Bartram Park an amazing planned community with Shopping, Restaurants, Baptist South Hospital, Great Schools, Close to the Beaches, Easy Access to I-95 and 295 and the new Durbin Park Town Center

    Facts & features

    Interior

    Bedrooms & bathrooms
    • Bedrooms: 2
    • Bathrooms: 2
    • Full bathrooms: 2
    Heating
    • Forced air, Heat pump, Electric
    Cooling
    • Central
    Appliances
    • Included: Dishwasher, Garbage disposal, Microwave, Range / Oven, Refrigerator
    • Laundry: Washer/Dryer Connect
    Features
    • Breakfast Bar, LIBRARY/OFFICE, Entrance Foyer, Breakfast Room, Ceiling 8+ Ft., Lndry/Util. (inside), Eating Space-Kitchen, Kitchen/Family Combo, Pantry - Closet
    • Flooring: Tile, Carpet
    • Windows: Window Treatments
    Interior area
    • Structure area source: Tax Roll
    • Total interior livable area: 1,438 sqft

    Property

    Parking
    • Parking features: Garage - Attached
    Features
    • Exterior features: Stucco, Cement / Concrete
    • Pool features: Community
    • Has view: Yes
    • View description: Territorial
    Lot
    • Size: 100 Square Feet
    • Features: Cul-de-Sac, Suburban
    Details
    • Parcel number: 1681352762

    Construction

    Type & style
    • Home type: Condo
    Materials
    • Roof: Other
    Condition
    • Year built: 2013

    Utilities & green energy

    • Sewer: Public Sewer
    • Water: Public
    • Utilities for property: Underground Utilities, DSL Available
    Green energy
    • Indoor air quality: Ventilation

    Community & HOA

    Community
    • Security: Smoke Detector(s), Security Gate
    HOA
    • Has HOA: Yes
    • Services included: Management, Clubhouse Maint, Com Area/Club Utl, Com Area/Ext Bld Ins, Com Area/Pool Mnt
    • HOA fee: $239 monthly
    Location
    • Region: Jacksonville

    Financial & listing details

    • Price per square foot: $153/sqft
    • Tax assessed value: $243,000
    • Annual tax amount: $3,149

    Price history

    DateEventPrice
    7/30/2026Sold$220,000+15.9%$153/sqft
    Source: Public Record Report a problem
    6/3/2019Listing removed$189,900$132/sqft
    Source: WATSON REALTY CORP #980102 Report a problem
    6/3/2019Listed for sale$189,900+2.4%$132/sqft
    Source: WATSON REALTY CORP #980102 Report a problem
    5/29/2019Sold$185,500-2.3%$129/sqft
    Source: realMLS #980102 Report a problem
    4/30/2019Pending sale$189,900$132/sqft
    Source: WATSON REALTY CORP #980102 Report a problem
    3/21/2019Price change$189,900-2.6%$132/sqft
    Source: WATSON REALTY CORP #980102 Report a problem
    2/21/2019Listed for sale$194,900+26.3%$136/sqft
    Source: WATSON REALTY CORP #980102 Report a problem
    12/30/2013Sold$154,315$107/sqft
    Source: realMLS #670763 Report a problem

    Public tax history

    YearProperty taxesTax assessment
    2024$3,149 +2.6%$178,390 +3%
    2023$3,070 +7.9%$173,195 +3%
    2022$2,846 +0.8%$168,151 +3%
    2021$2,824 +0.9%$163,254 +1.4%
    2020$2,799 +19.8%$161,000 +20.9%
    2019$2,336 +1.2%$133,171 +1.9%
    2018$2,308 $130,688 +2.1%
    2017$2,308 +1.2%$128,000 +1.7%
    2016$2,281 +0.2%$125,875 +0.7%
    2015$2,275 -0.7%$125,000 -5.3%
    2014$2,292 $132,000 +956%
    2013-- $12,500
    Find assessor info on the county website

    Neighborhood: Del Rio

    Nearby schools

    GreatSchools rating
    Schools provided by the listing agent
    • Elementary: Bartram Springs
    • Middle: Twin Lakes Academy
    • High: Mandarin

    Source: The MLS. This data may not be complete. We recommend contacting the local school district to confirm school assignments for this home.

    Get pre-qualified for a loan
    At Zillow Home Loans, we can pre-qualify you in as little as 5 minutes with no impact to your credit score.

    An equal housing lender. NMLS #10287.