Welcome home to this beautifully updated 3-bedroom, 2-bath residence offering nearly 1,600 square feet of comfortable living space in an established neighborhood. Thoughtfully renovated in 2022, this home is truly move-in ready with an impressive list of improvements, including roof, cabinetry, granite countertops, stainless steel appliances, water heater, lighting, ceiling fans, paint, bathroom vanities, sinks, faucets, toilets, and flooring. The original hardwood floors were refinished, while luxury vinyl plank flooring was added in select areas for a fresh, modern look. Step outside to enjoy the spacious, fully fenced backyard, with a back patio that provides the perfect spot for morning coffee, evening relaxation, or entertaining guests. The location is another major plus, with convenient access to the Simmons Area, Dickey-Stephens Baseball Park, Bill and Hillary Clinton National Airport, downtown Little Rock, I-40, and I-440. With its extensive updates, functional layout, and convenient location, this home is ready for its next owner. Schedule your private showing today!
Active
Price cut: $15K (11/3)
$145,000
6613 Stonehedge Rd, N Little Rock, AR 72117
3beds
1,579sqft
Single Family Residence
Built in 1965
7,840 Square Feet Lot
$143,200 Zestimate®
$92/sqft
$-- HOA
What's special
Spacious fully fenced backyardGranite countertopsStainless steel appliancesCeiling fansBathroom vanities
- 44 days
- 185
- 9
Zillow last checked:
Listing updated:
Listed by:
Debi Jones 501-276-4446,
Trademark Real Estate, Inc. 501-318-3200
Source: CARMLS,MLS#: 26039311
Facts & features
Interior
Bedrooms & bathrooms
- Bedrooms: 3
- Bathrooms: 2
- Full bathrooms: 2
Dining room
- Features: Kitchen/Dining Combo
Appliances
- Included: Gas Range, Dishwasher, Disposal, Refrigerator, Gas Water Heater
- Laundry: Washer Hookup, Electric Dryer Hookup, Laundry Room
Features
- Granite Counters, Sheet Rock, 3 Bedrooms Same Level, All Bedrooms Down
- Flooring: Luxury Vinyl, Wood
- Doors: Insulated Doors
- Windows: Insulated Windows
- Has fireplace: No
- Fireplace features: None
Interior area
- Total structure area: 1,579
- Total interior livable area: 1,579 sqft
Property
Parking
- Total spaces: 2
- Parking features: Carport, Two Car
- Has carport: Yes
Features
- Levels: One
- Stories: 1
- Patio & porch: Patio, Porch
- Exterior features: Storage
- Fencing: Full,Chain Link
Lot
- Size: 7,840 Square Feet
- Features: Level, Subdivided
Details
- Parcel number: 24N0050005600
Construction
Type & style
- Home type: SingleFamily
- Architectural style: Traditional
- Property subtype: Single Family Residence
Materials
- Brick
- Foundation: Crawl Space
- Roof: Shingle
Condition
- New construction: No
- Year built: 1965
Utilities & green energy
- Electric: Elec-Municipal (+Entergy)
- Gas: Gas-Natural
- Sewer: Public Sewer
- Water: Public
- Utilities for property: Natural Gas Connected
Green energy
- Energy efficient items: Doors
Community & HOA
Community
- Security: Smoke Detector(s)
- Subdivision: DELTA LAWN
HOA
- Has HOA: No
Location
- Region: N Little Rock
Financial & listing details
- Price per square foot: $92/sqft
- Tax assessed value: $112,755
- Annual tax amount: $996
- Date on market: 9/28/2026
- Listing terms: Cash,Conventional,FHA,VA Loan,USDA Loan
- Road surface type: Paved
Estimated market value
$143,200
$136,000 - $150,000
$1,363/mo
Price history
| Date | Event | Price |
|---|---|---|
| 11/3/2026 | Price change | $145,000-9.4%$92/sqft |
Source:  CARMLS #26039311 Report a problem | ||
| 9/28/2026 | Listed for sale | $160,000-3%$101/sqft |
Source: CARMLS #26039311 Report a problem | ||
| 7/14/2025 | Listing removed | $165,000$104/sqft |
Source: CARMLS #25013767 Report a problem | ||
| 7/8/2025 | Price change | $165,000-2.9%$104/sqft |
Source: CARMLS #25013767 Report a problem | ||
| 6/8/2025 | Price change | $170,000-2.9%$108/sqft |
Source: CARMLS #25013767 Report a problem | ||
| 4/10/2025 | Listed for sale | $175,000+34.6%$111/sqft |
Source: CARMLS #25013767 Report a problem | ||
| 9/7/2022 | Sold | $130,000+4%$82/sqft |
Source: CARMLS #22026580 Report a problem | ||
| 8/6/2022 | Contingent | $125,000$79/sqft |
Source: CARMLS #22026580 Report a problem | ||
| 8/4/2022 | Listed for sale | $125,000+186.3%$79/sqft |
Source: CARMLS #22026580 Report a problem | ||
| 2/22/2022 | Sold | $43,661-82.3%$28/sqft |
Source: Public Record Report a problem | ||
| 5/1/2006 | Sold | $246,000+267.2%$156/sqft |
Source: Agent Provided Report a problem | ||
| 10/3/2002 | Sold | $67,000$42/sqft |
Source: Public Record Report a problem | ||
Public tax history
| Year | Property taxes | Tax assessment |
|---|---|---|
| 2025 | $997 -1% | $22,551 |
| 2024 | $1,006 -6.9% | $22,551 |
| 2023 | $1,081 +91% | $22,551 +60% |
| 2022 | $566 -36.8% | $14,090 +5% |
| 2021 | $896 | $13,420 |
| 2020 | $896 +71.9% | $13,420 |
| 2019 | $521 -4.6% | $13,420 |
| 2018 | $546 +3.9% | $13,420 |
| 2017 | $526 | $13,420 +7.4% |
| 2016 | $526 -37% | $12,490 |
| 2015 | $834 | $12,490 |
| 2014 | $834 | $12,490 |
| 2013 | $834 | $12,490 |
| 2012 | -- | $12,490 -25.4% |
| 2011 | -- | $16,737 |
| 2010 | -- | $16,737 |
| 2009 | -- | $16,737 |
| 2008 | -- | $16,737 |
| 2007 | -- | $16,737 +37.4% |
| 2005 | -- | $12,180 |
| 2004 | -- | $12,180 +21.1% |
| 2003 | -- | $10,060 |
| 2002 | -- | $10,060 |
| 2001 | -- | $10,060 |
Find assessor info on the county website
Monthly payment
Est. payment
Payment breakdown
Explore the cost of this home by adjusting the details. Changes won't be saved.Climate risks
Neighborhood: 72117
Nearby schools
Schools provided by the listing agent
- Elementary: North Little Rock
- High: North Little Rock
Source: CARMLS. This data may not be complete. We recommend contacting the local school district to confirm school assignments for this home.
- $138,300-- bd1 ba1.1k sqft6617 Stonehedge Rd, North Little Rock, AR 72117Off Market
- $154,4003 bd2 ba1.6k sqft6609 Stonehedge Rd, N Little Rock, AR 72117Off Market

- $169,0003 bd2 ba1.5k sqft6621 Stonehedge Rd, N Little Rock, AR 72117Sold

- $71,0003 bd2 ba1.3k sqft6605 Stonehedge Rd, N Little Rock, AR 72117Sold
Similar homes
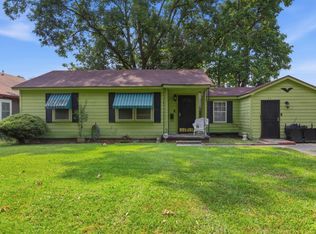
- $140,0003 bd2 ba1.2k sqft1013 Healy St, N Little Rock, AR 72117For Sale

 MLS ID #26040232, Sherri Crandall, Realty One Group - Pinnacle. CARMLS
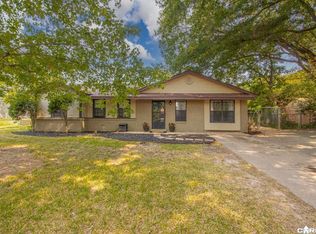
- $110,0002 bd1 ba1.3k sqft35 Neal Pl, N Little Rock, AR 72117For Sale
 MLS ID #26033162, Alishia L Freeman, Dawn Realty & Associates. CARMLS
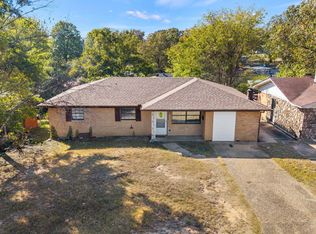
- $137,0003 bd2 ba1.4k sqft36 Georgeann Dr, Jacksonville, AR 72076For Sale
 MLS ID #26044900, Scott Nauman, Michele Phillips & Co. Realtors. CARMLS
- $139,9003 bd1 ba1.1k sqft1009 W 52nd St, North Little Rock, AR 72118For Sale
 MLS ID #26033943, Ashley Cifreo, Michele Phillips & Co. Realtors Searcy Branch. CARMLS
- $159,0003 bd2 ba1.9k sqft1939 Arrowhead Rd, N Little Rock, AR 72118For SaleMLS ID #26032417, Leah R Campbell, Real Broker. CARMLS
- $137,0003 bd1 ba1.1k sqft62 Somerset Dr, North Little Rock, AR 72118For SaleMLS ID #26036398, Evelyn Dean, REMAX Ultimate. CARMLS
- $135,0003 bd1 ba962 sqft1010 W 54th St, North Little Rock, AR 72118For SaleMLS ID #26036740, Karen Thornton, Michele Phillips & Co. Realtors. CARMLS
- $135,0003 bd1 ba1k sqft22 Cliffwood Cir, N Little Rock, AR 72118For SaleMLS ID #26027797, Whitney Hicks, Compass Group Real Estate. CARMLS
- $145,0003 bd2 ba1.1k sqft292 Lowery Ln, Jacksonville, AR 72076For SaleMLS ID #26040801, Kevan Moore, Exp Realty. CARMLS
- $139,9003 bd2 ba1.5k sqft3 Shari Ct, Little Rock, AR 72204For SaleMLS ID #26019377, Andy Gibson, Keller Williams Realty. CARMLS
- $170,0004 bd2 ba1.7k sqft349 E Military Dr, N Little Rock, AR 72118For SaleMLS ID #26036947, Ross Robinson, REMAX Ultimate. CARMLS
- $169,0003 bd2 ba1.6k sqft110 Ann Ave, Sherwood, AR 72120For SaleMLS ID #26041744, Dakota D Wright, Epique Realty. CARMLS
- $192,0003 bd2 ba1.3k sqft6201 Pawnee Dr, North Little Rock, AR 72116For SaleMLS ID #26044142, Lynann Hill, United Real Estate - Central AR. CARMLS
- $169,0003 bd2 ba1.7k sqft8007 Ascension Rd, Little Rock, AR 72204For SaleMLS ID #26036856, Rebecca E Finney, Keller Williams Realty. CARMLS
- $149,9002 bd1 ba969 sqft301 Country Club Rd, Sherwood, AR 72120For SaleMLS ID #26042732, Gretchen Jackson, PorchLight Realty - NLR. CARMLS
- $165,0004 bd2 ba1.1k sqft29 Waterfront Dr, Sherwood, AR 72120For SaleMLS ID #26044534, Casey Moser, PorchLight Realty. CARMLS
- $155,0003 bd2 ba1.4k sqft5211 W 23rd St, Little Rock, AR 72204For SaleMLS ID #26035767, Kylea Buckley, Ownit Global Property Group. CARMLS
- $140,0003 bd2 ba1.4k sqft8007 Edwina Dr, Little Rock, AR 72209For SaleMLS ID #26037925, Misty Snyder, IRealty Arkansas - Sherwood. CARMLS
- $150,0003 bd2 ba1.5k sqft2002 S Tyler St, Little Rock, AR 72204For SaleMLS ID #26041987, Paige Paul, Home Design and Realty L.L.C.. CARMLS
- $169,9003 bd2 ba1.7k sqft900 W 51st St, N Little Rock, AR 72118For SaleMLS ID #26008246, Jamie Stratton, LPT Realty Conway. CARMLS
