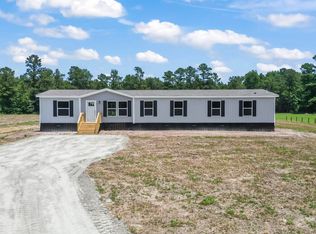
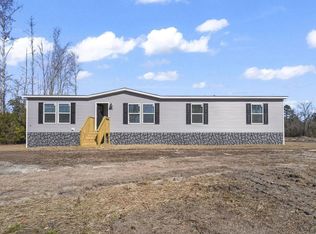
Welcome to Your Country Haven! This brand-new 2025 Cavco Phoenix is waiting for its first family and welcomes you with classic curb appeal. The crisp gray vinyl siding accented with black shutters and elegant brick foundation skirting that adds a touch of permanence and pride. With a full acre in peaceful Green Sea, the only limit is your imagination. Step inside 2,040 square feet of modern comfort designed for real living. Five bedrooms mean space for everyone. The primary suite is your personal retreat, featuring a bathroom with double sinks, a large walk-in shower, and a separate spacious soaking tub perfect for unwinding. And that closet? It spans the entire width of the home—finally, space for everything. The second full bathroom ensures no morning battles, while the open great room with 8-foot ceilings flows seamlessly into the kitchen, creating the perfect gathering space. Thoughtful details throughout speak to quality: vinyl flooring where life happens most, carpet in bedrooms, steel front door, solid 2x8 floor joists, 40-gallon electric water heater, and AC-ready HVAC. Location makes it even better: ten minutes to Loris, fifteen to Tabor City, NC for dining and shopping, and less than 30 minutes to the South Carolina coast. Included are AI enhanced photos of the grass.
New construction
Price cut: $25K (6/9)
$224,900
6613 Strickland Rd, Green Sea, SC 29545
5beds
2,040sqft
Mobile Home
Built in 2025
1.05 Acres Lot
$221,100 Zestimate®
$110/sqft
$-- HOA
What's special
Elegant brick foundation skirtingAc-ready hvacSeparate spacious soaking tubClassic curb appealCrisp gray vinyl sidingCarpet in bedroomsFive bedrooms
- 60 days |
- 402 |
- 19 |
Zillow last checked:
Listing updated:
Listed by:
Samantha J Lewis 843-241-0314,
Core 1st Realty Group,
Beth Williamson,
Core 1st Realty Group
Source: Pee Dee Realtor Association,MLS#: 2601600
Facts & features
Interior
Bedrooms & bathrooms
- Bedrooms: 5
- Bathrooms: 2
- Full bathrooms: 2
Heating
- Ceiling
Cooling
- Central Air
Appliances
- Included: Dishwasher, Range, Refrigerator
- Laundry: Wash/Dry Cnctn.
Features
- Ceiling Fan(s), Soaking Tub, Shower, Walk-In Closet(s), Vaulted Ceiling(s), Kitchen Island
- Flooring: Vinyl
- Has fireplace: No
- Fireplace features: None
Interior area
- Total structure area: 2,040
- Total interior livable area: 2,040 sqft
Property
Parking
- Parking features: None
Features
- Patio & porch: Deck, Porch
Lot
- Size: 1.05 Acres
Details
- Parcel number: 11302030007
Construction
Type & style
- Home type: MobileManufactured
- Property subtype: Mobile Home
Materials
- Vinyl Siding, Brick Veneer
- Foundation: Crawl Space
- Roof: Shingle
Condition
- New Construction
- New construction: Yes
- Year built: 2025
Utilities & green energy
- Sewer: Septic Tank
- Water: Well
Community & HOA
Community
- Subdivision: Other
Location
- Region: Green Sea
Financial & listing details
- Price per square foot: $110/sqft
- Date on market: 4/20/2026
Estimated market value
$221,100
$210,000 - $232,000
Not available
Price history
| Date | Event | Price |
|---|---|---|
| 6/9/2026 | Price change | $224,900-10%$110/sqft |
Source:  CCAR #2600819 Report a problem CCAR #2600819 Report a problem | ||
| 4/10/2026 | Price change | $249,900-5.7%$123/sqft |
Source: CCAR #2600819 Report a problem | ||
| 1/10/2026 | Listed for sale | $265,000$130/sqft |
Source: CCAR #2600819 Report a problem | ||
Public tax history
Tax history is unavailable.
Monthly payment
Estimated monthly payment$1,822
All calculations are estimates and provided by Zillow, Inc. for informational purposes only. Actual amounts may vary.
HOA fees may include property taxes on listings classified as Co-Ops. Contact the listing agent and/or owner for fee details.
Mortgage interest rates are dependent on a number of factors, including credit score, down payment, and repayment length. Interest rate data provided by Zillow Group Marketplace, Inc. as of 1/1/1970 from various mortgage lenders with which we have lead or other similar arrangements; the Estimated Payment is an average of those rates.
See how much you could borrow to make a competitive offer.
Climate risks
Neighborhood: 29545
Nearby schools
GreatSchools rating
- 8/10Green Sea Floyds Elementary SchoolGrades: PK-5Distance: 5 mi
- 5/10Green Sea Floyds High SchoolGrades: 6-12Distance: 4.8 mi
Schools provided by the listing agent
- Elementary: Greensea
- Middle: Greensea Middle
- High: Greensea Floyd
Source: Pee Dee Realtor Association. This data may not be complete. We recommend contacting the local school district to confirm school assignments for this home.
A local agent can set up tours, give advice and negotiate with sellers.




- South Carolina
- Horry County
- Green Sea
- 29545
- 6613 Strickland Rd
Nearby cities
Nearby zip codes
Other Green Sea Topics
