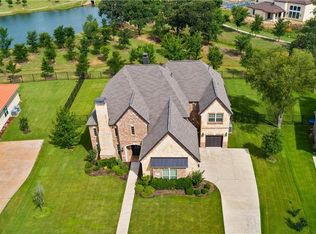
ONE STORY luxury Toll Brothers home in immaculate condition with over $250,000 in upgrades on an oversized lot within walking distance to the Shops at Highland Village which include AMC theaters, Grimaldi's and a brand new Cheesecake Factory! Nail down hardwood floors; double iron entry doors; granite or quartz on all counter surfaces; tile roof; plantation shutters - these are just some of the many features! Large open kitchen showcases double ovens, wine refrigerator, walk-in pantry and high-end cabinetry. Become captivated by the fountain views from the Owner's Suite, kitchen, great room, office & secondary bedroom - no neighbors directly behind! Unwind after a long day in the spa-like Owner's bathroom with massive double walk-in shower. Separate your seasonal wear from storage in any of the THREE California closets in the Owner's Suite! Create the backyard of your dreams with not one, but two large areas for a pool. Average sale price in the Terracina neighborhood is $1,350,000 +.
Sold
Price Unknown
6613 Via Italia Dr, Lewisville, TX 75077
4beds
3,703sqft
Single Family Residence
Built in 2012
0.4 Acres Lot
$1,038,800 Zestimate®
$--/sqft
$4,446 Estimated rent
Home value
$1,038,800
$987,000 - $1.10M
$4,446/mo
Zestimate® history
Owner options
List your home for rent
$4,446/mo
Rent Zestimate®
Find your next renter with Zillow Rental Manager. Plus, with online applications, you can quickly screen prospective tenants – for free.
$4,446/mo
Rent Zestimate®
Refinance and save
$714/mo
Est. payment
Refinancing to a lower rate could help reduce your monthly payments and save thousands over the life of the loan.
$714/mo
Est. payment
Explore your selling options
Work with a Zillow partner agent
Leverage their expertise and Zillow's premium Showcase listings to get your home seen by more buyers.
Get startedList with your own agent
Get your home in front of millions of buyers by listing it on Zillow.
Learn how to do itSell it yourself
Take full control of how buyers see your home on Zillow by listing For Sale by Owner (FSBO).
List your homeWhat's special
Immaculate conditionAmc theatersFountain viewsGreat roomLarge open kitchenOversized lotWine refrigerator
Zillow last checked:
Listing updated:
Listed by:
Steve Montagna 0592952 214-998-9001,
Steve Montagna Real Estate LLC 214-998-9001
Bought with:
Erinn Travis
Monument Realty
Source: NTREIS,MLS#: 20520464
Facts & features
Interior
Bedrooms & bathrooms
- Bedrooms: 4
- Bathrooms: 4
- Full bathrooms: 3
- 1/2 bathrooms: 1
Primary bedroom
- Level: First
- Dimensions: 20 x 16
Bedroom
- Level: First
- Dimensions: 12 x 14
Bedroom
- Level: First
- Dimensions: 13 x 12
Bedroom
- Level: First
- Dimensions: 13 x 14
Primary bathroom
- Features: Closet Cabinetry, Dual Sinks, Double Vanity, Granite Counters, Jetted Tub, Separate Shower
- Level: First
- Dimensions: 20 x 15
Dining room
- Level: First
- Dimensions: 14 x 12
Family room
- Level: First
- Dimensions: 19 x 17
Other
- Level: First
Other
- Features: Jack and Jill Bath
- Level: First
Half bath
- Features: Granite Counters
- Level: First
Kitchen
- Features: Breakfast Bar, Granite Counters, Kitchen Island, Pantry, Stone Counters, Walk-In Pantry
- Level: First
- Dimensions: 17 x 14
Laundry
- Features: Built-in Features, Utility Sink
- Level: First
- Dimensions: 9 x 9
Living room
- Level: First
- Dimensions: 16 x 12
Office
- Level: First
- Dimensions: 12 x 13
Heating
- Central, Natural Gas
Cooling
- Central Air, Ceiling Fan(s), Electric, Zoned
Appliances
- Included: Double Oven, Dishwasher, Gas Cooktop, Disposal, Microwave, Refrigerator, Vented Exhaust Fan, Water Purifier, Wine Cooler
- Laundry: Washer Hookup, Electric Dryer Hookup, Laundry in Utility Room
Features
- Built-in Features, Granite Counters, High Speed Internet, Open Floorplan, Pantry, Natural Woodwork, Walk-In Closet(s), Wired for Sound
- Flooring: Hardwood, Tile, Travertine
- Has basement: No
- Number of fireplaces: 1
- Fireplace features: Gas Log, Gas Starter, Living Room, Masonry
Interior area
- Total interior livable area: 3,703 sqft
Property
Parking
- Total spaces: 3
- Parking features: Garage, Garage Door Opener, Garage Faces Side
- Attached garage spaces: 3
Features
- Levels: One
- Stories: 1
- Patio & porch: Covered
- Exterior features: Lighting
- Pool features: None
- Fencing: Metal
- Has view: Yes
- View description: Water
- Has water view: Yes
- Water view: Water
Lot
- Size: 0.4 Acres
- Features: Back Yard, Greenbelt, Lawn, Landscaped, Sprinkler System
- Residential vegetation: Partially Wooded
Details
- Parcel number: R471412
Construction
Type & style
- Home type: SingleFamily
- Architectural style: Mediterranean,Spanish,Southwestern,Detached
- Property subtype: Single Family Residence
Materials
- Stucco
- Foundation: Slab
- Roof: Spanish Tile
Condition
- Year built: 2012
Utilities & green energy
- Sewer: Public Sewer
- Water: Public
- Utilities for property: Electricity Connected, Natural Gas Available, Sewer Available, Separate Meters, Underground Utilities, Water Available
Green energy
- Energy efficient items: Insulation
Community & HOA
Community
- Features: Sidewalks
- Security: Security System Owned, Smoke Detector(s)
- Subdivision: Terracina Ph 1
HOA
- Has HOA: Yes
- Services included: Maintenance Grounds
- HOA fee: $714 semi-annually
- HOA name: Guardian Association Management
- HOA phone: 972-458-2200
Location
- Region: Lewisville
Financial & listing details
- Tax assessed value: $1,114,800
- Annual tax amount: $15,542
- Date on market: 1/29/2024
- Cumulative days on market: 47 days
- Listing terms: Cash,Conventional
- Electric utility on property: Yes
Price history
| Date | Event | Price |
|---|---|---|
| 4/12/2024 | Sold | -- |
Source: NTREIS #20520464 Report a problem | ||
| 3/20/2024 | Pending sale | $995,000$269/sqft |
Source: NTREIS #20520464 Report a problem | ||
| 3/15/2024 | Contingent | $995,000$269/sqft |
Source: NTREIS #20520464 Report a problem | ||
| 2/23/2024 | Listed for sale | $995,000$269/sqft |
Source: NTREIS #20520464 Report a problem | ||
| 1/29/2024 | Listing removed | -- |
Source: NTREIS #20520464 Report a problem | ||
| 1/26/2024 | Listed for sale | $995,000$269/sqft |
Source: NTREIS #20520464 Report a problem | ||
| 12/18/2023 | Listing removed | -- |
Source: NTREIS #20474187 Report a problem | ||
| 11/10/2023 | Listed for sale | $995,000$269/sqft |
Source: NTREIS #20474187 Report a problem | ||
| 11/10/2023 | Listing removed | -- |
Source: NTREIS #20441038 Report a problem | ||
| 9/28/2023 | Listed for sale | $995,000$269/sqft |
Source: NTREIS #20441038 Report a problem | ||
| 1/7/2016 | Sold | -- |
Source: Agent Provided Report a problem | ||
Public tax history
| Year | Property taxes | Tax assessment |
|---|---|---|
| 2025 | -- | $1,114,800 +21.2% |
| 2024 | $3,658 -53.7% | $919,468 +10% |
| 2023 | $7,907 -32.1% | $835,880 +10% |
| 2022 | $11,637 +0.9% | $759,891 +10% |
| 2021 | $11,537 -2.2% | $690,810 -0.8% |
| 2020 | $11,802 +0.1% | $696,140 |
| 2019 | $11,791 +2.8% | $696,140 +10.7% |
| 2018 | $11,466 | $629,021 -7.6% |
| 2017 | -- | $680,516 +8.9% |
| 2016 | -- | $624,627 +0.3% |
| 2015 | $12,583 | $622,682 +0.6% |
| 2014 | $12,583 | $618,830 +201.8% |
| 2013 | $12,583 | $205,032 |
Find assessor info on the county website
Neighborhood: 75077
Nearby homes
- $--4 bd3 ba5k sqft6609 Via Italia Dr, Lewisville, TX 75077Sold
- $1,156,7005 bd5 ba5k sqft6617 Via Italia Dr, Lewisville, TX 75077Off Market

- $1,190,9005 bd5 ba5k sqft6617 Via Italia Dr, Flower Mound, TX 75077Off Market
- $1,155,2005 bd5 ba5.2k sqft6612 Via Italia Dr, Lewisville, TX 75077Off Market

- $1,211,4004 bd4 ba4.7k sqft6605 Via Italia Dr, Lewisville, TX 75077Off Market
- $1,301,2005 bd4 ba5.6k sqft6616 Via Italia Dr, Lewisville, TX 75077Off Market
- $1,415,7005 bd4 ba5.6k sqft6621 Via Italia Dr, Lewisville, TX 75077Off Market
- $1,339,7005 bd5 ba5.5k sqft6621 Via Italia Dr, Flower Mound, TX 75077Off Market
Nearby schools
GreatSchools rating
- 10/10Heritage Elementary SchoolGrades: PK-5Distance: 1 mi
- 8/10Briarhill Middle SchoolGrades: 6-8Distance: 1.4 mi
- 8/10Marcus High SchoolGrades: 9-12Distance: 1.9 mi
Schools provided by the listing agent
- Elementary: Heritage
- Middle: Briarhill
- High: Marcus
- District: Lewisville ISD
Source: NTREIS. This data may not be complete. We recommend contacting the local school district to confirm school assignments for this home.
Get a cash offer in 3 minutes
Find out how much your home could sell for in as little as 3 minutes with a no-obligation cash offer.
Estimated market value
$1,038,800
Get a cash offer in 3 minutes
Find out how much your home could sell for in as little as 3 minutes with a no-obligation cash offer.
Estimated market value
$1,038,800
- Texas
- Denton County
- Lewisville
- 75077
- 6613 Via Italia Dr
Nearby cities
Nearby neighborhoods
Nearby zip codes
Other Lewisville Topics
