Skip main navigation
Closed
  • $419,000

    6613 Westmoreland Dr, Woodridge, IL 60517

    4beds
    1,872sqft
    Single Family Residence
    Built in 1967
    9,435 Square Feet Lot
    $470,900 Zestimate®
    $224/sqft
    $3,216 Estimated rent

    Home value

    $470,900

    $447,000 - $494,000

    $3,216/mo

    Zestimate® history
    Loading
    Loading...

    Owner options

    List your home for rent

    $3,216/mo

    Rent Zestimate®

    Find your next renter with Zillow Rental Manager. Plus, with online applications, you can quickly screen prospective tenants – for free.

    Learn more

    $3,216/mo

    Rent Zestimate®

    Refinance and save

    $2,984/mo

    Est. payment

    Refinancing to a lower rate could help reduce your monthly payments and save thousands over the life of the loan.

    See today's rates

    $2,984/mo

    Est. payment

    Explore your selling options

    Work with a Zillow partner agent

    Leverage their expertise and Zillow's premium Showcase listings to get your home seen by more buyers.

    Get started

    List with your own agent

    Get your home in front of millions of buyers by listing it on Zillow.

    Learn how to do it

    Sell it yourself

    Take full control of how buyers see your home on Zillow by listing For Sale by Owner (FSBO).

    List your home

    What's special

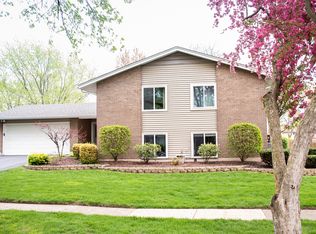
    Many new upgrades in this modern, corner, raised ranch, featuring 4 bedrooms and 2 full baths. Stainless and granite kitchen with maple cabinets opens up to large entertainment deck consisting of new floor boards in '23. Massive 24 foot gorgeous pool ('20) with self chlorinated system & filter situated on an even larger yard; excellent for kids, dogs, large parties, etc. Inside living and dining areas are just as inviting for having guests over or just enjoying for yourselves. Down the main hall to 3 bedrooms and a full bath. Bath is a shared master, convenient entry from master and hall w/ LED music syncing bluetooth light w/ nightlight. Lower level has spacious family room, full bath just remodeled in '23 with LED changing lights and anti fog mirror, as well as self activated vent for air circulation. Lower level also boasts a 4th bedroom, perfect for guest, in-law, teenager etc. Or turn it into a workout room, home office, the possibilities are endless! New vinyl, waterproof floors were installed down there in '23 as well. New roof '24, new gutters with professional grade leaf guards '24, New dishwasher and A/C '24, new water heater '23, Emergency back up sump as well. Shed in yard stays and is on pre laid cement. This home is just min form 355 and walking distance to Meadowview elementary and Jefferson middle school. Two playgrounds and baseball fields nearby as well as Downers Grove north HS. This home has it all and ready to move right in and enjoy! Make your appt today!

    Zillow last checked:

    Listing updated:

    Listed by:

    Lisa Clemente 708-352-4840,

    Coldwell Banker Realty

    Bought with:

    Jonathan Darin

    Coldwell Banker Real Estate Group

    Source: MRED as distributed by MLS GRID,MLS#: 12142492MLS Logo

    Facts & features

    Interior

    Bedrooms & bathrooms
    • Bedrooms: 4
    • Bathrooms: 2
    • Full bathrooms: 2
    Rooms
    • Room types: No additional rooms
    Primary bedroom
    • Level: Main
    • Area: 165 Square Feet
    • Dimensions: 15X11
    Bedroom 2
    • Level: Main
    • Area: 110 Square Feet
    • Dimensions: 11X10
    Bedroom 3
    • Level: Main
    • Area: 100 Square Feet
    • Dimensions: 10X10
    Bedroom 4
    • Level: Lower
    • Area: 165 Square Feet
    • Dimensions: 15X11
    Dining room
    • Level: Main
    • Area: 110 Square Feet
    • Dimensions: 11X10
    Family room
    • Level: Lower
    • Area: 208 Square Feet
    • Dimensions: 16X13
    Kitchen
    • Level: Main
    • Area: 143 Square Feet
    • Dimensions: 13X11
    Living room
    • Level: Main
    • Area: 234 Square Feet
    • Dimensions: 18X13
    Heating
    • Natural Gas, Forced Air
    Cooling
    • Central Air
    Appliances
    • Included: Range, Microwave, Dishwasher, Refrigerator, Washer, Dryer
    Features
    • Basement: Finished,Full
    Interior area
    • Total structure area: 0
    • Total interior livable area: 1,872 sqft

    Property

    Parking
    • Total spaces: 2
    • Parking features: On Site, Garage Owned, Attached, Garage
    • Attached garage spaces: 2
    Accessibility
    • Accessibility features: No Disability Access
    Lot
    • Size: 9,435 Square Feet
    • Dimensions: 111 X 85
    Details
    • Additional structures: Shed(s)
    • Parcel number: 0823211003
    • Special conditions: None

    Construction

    Type & style
    • Home type: SingleFamily
    • Property subtype: Single Family Residence
    Materials
    • Brick, Wood Siding
    Condition
    • New construction: No
    • Year built: 1967

    Utilities & green energy

    • Sewer: Public Sewer
    • Water: Lake Michigan

    Community & HOA

    Community
    • Subdivision: Winston Hills
    HOA
    • Services included: None
    Location
    • Region: Woodridge

    Financial & listing details

    • Price per square foot: $224/sqft
    • Tax assessed value: $113,175
    • Annual tax amount: $8,179
    • Date on market: 8/20/2024
    • Listing terms: Conventional
    • Ownership: Fee Simple

    Price history

    DateEventPrice
    9/30/2024Sold$419,000$224/sqft
    Source: MRED as distributed by MLS GRID #12142492 Report a problem
    8/23/2024Contingent$419,000$224/sqft
    Source: MRED as distributed by MLS GRID #12142492 Report a problem
    8/20/2024Listed for sale$419,000+48.3%$224/sqft
    Source: MRED as distributed by MLS GRID #12142492 Report a problem
    7/11/2016Sold$282,500+0.9%$151/sqft
    Source: MRED as distributed by MLS GRID #09231535 Report a problem
    5/23/2016Pending sale$280,000$150/sqft
    Source: RE/MAX of Naperville #09231535 Report a problem
    5/23/2016Price change$280,000+3.7%$150/sqft
    Source: RE/MAX of Naperville #09231535 Report a problem
    5/19/2016Listed for sale$270,000$144/sqft
    Source: RE/MAX of Naperville #09231535 Report a problem

    Public tax history

    YearProperty taxesTax assessment
    2024$8,567 +4.7%$113,175 +9.6%
    2023$8,179 +3.2%$103,290 +5.4%
    2022$7,923 +4.9%$98,020 +3.9%
    2021$7,554 +1.5%$94,310 +1.8%
    2020$7,441 +3.2%$92,610 +4.5%
    2019$7,210 +1.9%$88,600 +5.2%
    2018$7,076 +2.8%$84,200 +3.5%
    2017$6,881 +1.8%$81,360 +3.7%
    2016$6,756 +1.7%$78,420 +6.2%
    2015$6,646 +1.2%$73,850 +1.5%
    2014$6,570 +1.6%$72,760 -0.2%
    2013$6,469 +4.5%$72,930 -3.8%
    2012$6,192 +3.4%$75,780 -6%
    2011$5,987 +0.5%$80,580 -4%
    2010$5,959 +4.5%$83,940 -5%
    2009$5,702 +3%$88,340 +1.4%
    2008$5,537 +2.8%$87,120 +5.9%
    2007$5,386 +5.2%$82,270 +8.9%
    2006$5,122 +4.5%$75,570 +6.7%
    2005$4,900 +4.3%$70,830 +5.9%
    2004$4,698 +6.6%$66,880 +8.4%
    2003$4,406 +13.8%$61,690 +9.9%
    2002$3,871 +11.4%$56,120 +7.5%
    2001$3,473 +2.4%$52,210 +5.9%
    2000$3,392 $49,300
    Find assessor info on the county website

    Neighborhood: 60517

    Nearby schools

    GreatSchools rating
    Schools provided by the listing agent
    • High: North High School
    • District: 68

    Source: MRED as distributed by MLS GRID. This data may not be complete. We recommend contacting the local school district to confirm school assignments for this home.

    Get a cash offer in 3 minutes
    Find out how much your home could sell for in as little as 3 minutes with a no-obligation cash offer.
    Estimated market value
    $470,900
    Get a cash offer in 3 minutes
    Find out how much your home could sell for in as little as 3 minutes with a no-obligation cash offer.
    Estimated market value
    $470,900