Skip main navigation
Closed
  • $410,000

    6613 Woodcock Cir, Knoxville, TN 37923

    3beds
    1,200sqft
    Single Family Residence
    Built in 1989
    0.67 Acres Lot
    $405,600 Zestimate®
    $342/sqft
    $2,077 Estimated rent

    Home value

    $405,600

    $385,000 - $426,000

    $2,077/mo

    Zestimate® history
    Loading
    Loading...

    Owner options

    List your home for rent

    $2,077/mo

    Rent Zestimate®

    Find your next renter with Zillow Rental Manager. Plus, with online applications, you can quickly screen prospective tenants – for free.

    Learn more

    $2,077/mo

    Rent Zestimate®

    Refinance and save

    $2,401/mo

    Est. payment

    Refinancing to a lower rate could help reduce your monthly payments and save thousands over the life of the loan.

    See today's rates

    $2,401/mo

    Est. payment

    Explore your selling options

    Work with a Zillow partner agent

    Leverage their expertise and Zillow's premium Showcase listings to get your home seen by more buyers.

    Get started

    List with your own agent

    Get your home in front of millions of buyers by listing it on Zillow.

    Learn how to do it

    Sell it yourself

    Take full control of how buyers see your home on Zillow by listing For Sale by Owner (FSBO).

    List your home

    What's special

    Detached garageRefined styleModern toiletNew landscapingMarble topNatural lightGray slate pathways
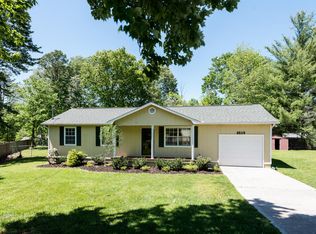
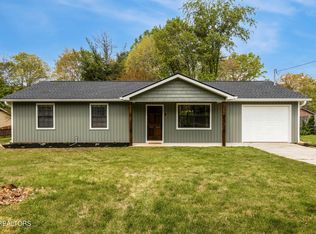
    Welcome to this beautifully remodeled haven, inside and out, situated in a peaceful cul-de-sac with a level, fully fenced lot. This 3-bedroom, 2-bath gem has been revamped from top to bottom, inside and out, blending modern amenities with charming design. As you approach the home, the new Craftsman-style entry door invites you into a world of refined style and comfort. The entry and mudroom/laundry room showcase striking shiplap walls and ceilings, setting a welcoming tone right from the start. Step into the heart of the home, where the kitchen awaits, boasting all new appliances, custom cabinets, elegant countertops, and a beautiful, new French door that bathes the space in natural light. The master suite offers a tranquil retreat, featuring walls adorned with stylish shiplap and a master bath equipped with a new walk-in shower, chic vanity with a marble top, and a new, modern toilet. The guest bedrooms exude character with tongue and groove custom ceilings and crown molding, while the guest bath delights with a new cast enamel bathtub, toilet and vanity. New commercial grade luxury vinyl plank installed throughout entire house. Stay comfy cool and toasty warm with the new Goodman 2 Ton Seer Packaged heat pump system. Outside, the new 16' x 16' deck provides the perfect backdrop for outdoor gatherings or serene evenings under the stars. The detached garage, measuring 23.4' x 23.4', includes a new oversized insulated door and walls covered with beautifully repurposed oak and poplar wood slats, offering both functionality and aesthetic appeal. This .67 acre lot is surrounded by a lush display of Leylands, Carolina blue cypress trees, and a variety of mature trees including maples and weeping cherries and is a haven of privacy and beauty. New landscaping and gray slate pathways enhance the natural elegance, creating a picturesque setting that welcomes you home. This property is not just a house, but a lifestyle waiting to be embraced.

    Zillow last checked:

    Listing updated:

    Listed by:

    Paula Patterson,

    Paula Patterson, Broker

    Bought with:

    Kerri Johns, 354593

    EXIT TLC Realty

    Source: East Tennessee Realtors,MLS#: 1261990MLS Logo

    Facts & features

    Interior

    Bedrooms & bathrooms
    • Bedrooms: 3
    • Bathrooms: 2
    • Full bathrooms: 2
    Heating
    • Central, Heat Pump, Electric
    Cooling
    • Central Air, Ceiling Fan(s)
    Appliances
    • Included: Dishwasher, Microwave, Range, Refrigerator, Self Cleaning Oven
    Features
    • Cathedral Ceiling(s), Eat-in Kitchen
    • Flooring: Vinyl
    • Windows: Insulated Windows
    • Basement: Crawl Space,None
    • Has fireplace: No
    • Fireplace features: None
    Interior area
    • Total structure area: 1,200
    • Total interior livable area: 1,200 sqft

    Property

    Parking
    • Total spaces: 2
    • Parking features: Detached, Main Level
    • Garage spaces: 2
    Features
    • Has view: Yes
    • View description: Trees/Woods
    Lot
    • Size: 0.67 Acres
    • Dimensions: 47.82 x 172.77 x IRR
    • Features: Cul-De-Sac, Private, Wooded, Irregular Lot
    Details
    • Additional structures: Workshop
    • Parcel number: 092PG023

    Construction

    Type & style
    • Home type: SingleFamily
    • Architectural style: Cottage,Craftsman,Traditional
    • Property subtype: Single Family Residence
    Materials
    • Frame, Other
    Condition
    • Year built: 1989

    Utilities & green energy

    • Sewer: Public Sewer
    • Water: Public

    Community & HOA

    Community
    • Subdivision: Hunting Hills
    Location
    • Region: Knoxville

    Financial & listing details

    • Price per square foot: $342/sqft
    • Tax assessed value: $288,400
    • Annual tax amount: $1,120
    • Date on market: 5/7/2024

    Price history

    DateEventPrice
    6/7/2024Sold$410,000+2.5%$342/sqft
    Source: East Tennessee Realtors #1261990 Report a problem
    5/9/2024Pending sale$400,000$333/sqft
    Source: East Tennessee Realtors #1261990 Report a problem
    5/7/2024Listed for sale$400,000+349.4%$333/sqft
    Source: East Tennessee Realtors #1261990 Report a problem
    9/8/2003Sold$89,000+19.9%$74/sqft
    Source: Public Record Report a problem
    8/21/1998Sold$74,250+15.1%$62/sqft
    Source: Public Record Report a problem
    8/15/1995Sold$64,500$54/sqft
    Source: Public Record Report a problem

    Public tax history

    YearProperty taxesTax assessment
    2025$1,120 +61.4%$72,100 +61.4%
    2024$694 $44,675
    2023$694 $44,675
    2022$694 +3%$44,675 +40.5%
    2021$674 $31,800 -75%
    2020$674 $127,200
    2019$674 $127,200
    2018$674 -53.8%--
    2017$1,457 -0.8%$31,800
    2016$1,470 --
    2015$1,470 --
    2014$1,470 +7.2%--
    2013$1,371 +12.2%--
    2012$1,222 --
    2011$1,222 $25,350
    2010$1,222 $25,350
    2009$1,222 -3.2%$25,350 +10.5%
    2008$1,262 $22,950
    2007$1,262 $22,950
    2006$1,262 $22,950
    2005$1,262 +6.6%$22,950 +16.5%
    2004$1,184 +6.2%$19,700
    2003$1,115 $19,700
    2002-- $19,700
    2001-- $19,700 +8.4%
    2000-- $18,175
    Find assessor info on the county website

    Neighborhood: 37923

    Nearby schools

    GreatSchools rating
    Schools provided by the listing agent
    • Elementary: Karns Primary
    • Middle: Karns
    • High: Karns

    Source: East Tennessee Realtors. This data may not be complete. We recommend contacting the local school district to confirm school assignments for this home.

    Get a cash offer in 3 minutes
    Find out how much your home could sell for in as little as 3 minutes with a no-obligation cash offer.
    Estimated market value
    $405,600
    Get a cash offer in 3 minutes
    Find out how much your home could sell for in as little as 3 minutes with a no-obligation cash offer.
    Estimated market value
    $405,600